


01 General Guidelines and Context
Building Resilience is intended to provide guidance for planning sustainable retrofit and rehabilitation interventions within all existing buildings, especially buildings of heritage value. It is also meant to provide component-focused interpretation of the Standards (refer to the Standards and Guidelines for the Conservation of Historic Places in Canada, 2nd Edition) within the scope of a sustainable rehabilitation project.
While Parts One and Two of Building Resilience provide an overall introduction, background, and context to the relationship between sustainable practices and building retrofit and rehabilitation, Part Three provides actionable guidelines for retrofitting or rehabilitating existing buildings. It presents general guidelines applicable to all sustainable retrofit and rehabilitation projects, which are followed by details on how to evaluate a project in context. Component and material-specific guidelines appear next. Part Three concludes with general guidelines for sustainable conservation that are applicable to all building projects.
These guidelines should be consulted throughout the project planning process by all stakeholders. This will ensure that all parties are aware of the building’s heritage value (where identified), project goals, and the concerns of other stakeholders. Potential relevant stakeholders may include property owners, managers and developers, government authorities, agencies and departments, conservation/building professionals, and contractors/tradespeople.
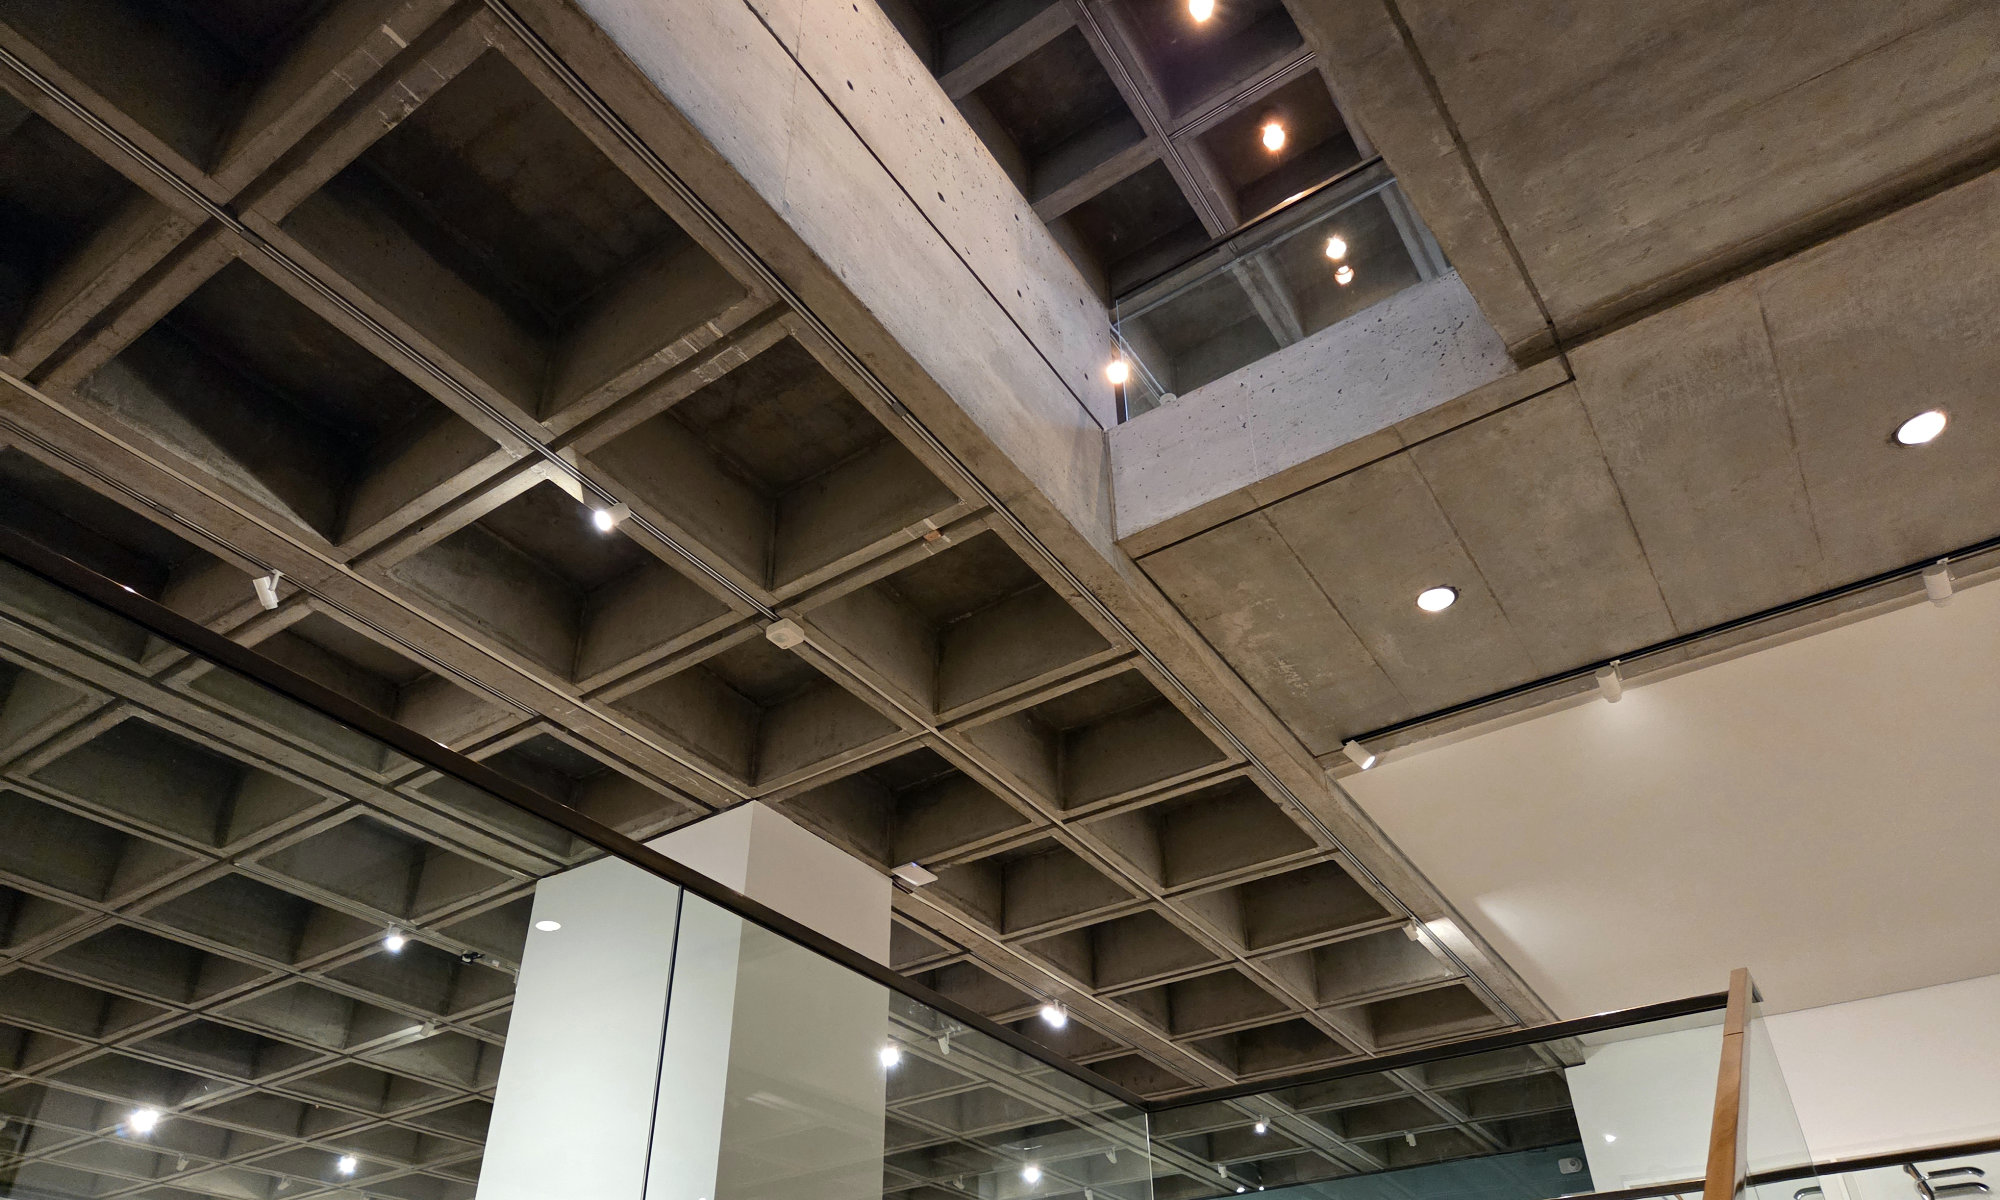
Museum of Fine Arts, Design Wing within a repurposed section of the museum. Montreal, QC. Source: TRACE
Building Resilience is not meant to provide case-specific advice: all interventions must be evaluated by experts equipped with the necessary knowledge and experience to ensure a balanced consideration of building character or heritage value and sustainable rehabilitation measures.
While a variety of guidelines could be applied during a sustainable rehabilitation project, each solution needs to align the project goals with the building character or heritage value, character-defining elements, material integrity, and inherently sustainable elements both within the building and its site.
Sustainable Retrofit and Rehabilitation Project General Guidelines
| Recommended | |
|---|---|
| 1 | Executing all retrofits and rehabilitations using a minimum intervention approach. |
| 2 | Assembling an integrated multidisciplinary design team, as appropriate, to holistically and effectively design and execute the project. |
| 3 | Including heritage conservation and sustainability specialists from pre-design through construction as part of an integrated multidisciplinary design team. |
| 4 | Understanding the sustainability goals specific to each project and their place in the overall project objectives. |
| 5 | Understanding the overall building and site character, character-defining elements, and interrelationship between each. |
| 6 | Understanding how a building’s operating systems were designed to function and the modifications made over time, including potential deficiencies. |
| 7 | Evaluating previous interventions, their successes, failures, impact on building performance, and opportunities for sustainable upgrades. |
| 8 | Evaluating inherently sustainable design features to best integrate new interventions. |
| 9 | Determining the level of integrity present for interior and exterior elements. |
| 10 | Conducting an energy audit at the start of a sustainable conservation project to establish a “baseline” and determine energy consumption levels and associated sources. This will help ensure that energy interventions are targeted to minimally impact building fabric and maximize payback. |
| 11 | Undertaking energy modeling to better understand energy demands and to target areas where the greatest benefit can be achieved with minimum intervention. |
| 12 | Considering initial construction costs, operations and maintenance costs, and replacement costs when evaluating potential sustainability upgrades. |
| 13 | Evaluating the interrelationship between proposed interventions to determine their interaction and co-relation between each. |
| 14 | Augmenting existing operating systems to enhance system performance wherever possible. |
| 15 | Aligning and integrating new interventions with other new interventions to minimize disruption to the building fabric. |
| 16 | Accommodating future interventions by incorporating redundancy into the overall building design and design of individual components. |
| 17 | Using sustainable materials (renewable, recycled, local, durable low-VOC, etc.) that are compatible with the building fabric and character-defining elements when undertaking interventions. |
| 18 | Re-using materials while avoiding the creation of a “false sense of history”. |
Sustainable Rehabilitation or Retrofit Project General Guidelines
- Understand the building and site: At the outset, it is necessary for all project participants to understand the building and site, including their character-defining elements and overall heritage value.
- Develop a clear project statement: A clear statement of the project requirements that reflects an understanding of the building and site must be developed to make clear the interrelationship between the building and the proposed changes, including the sustainability improvements.
- Document and assess: The building and site characteristics are documented and assessed to determine inherently sustainable elements and material and design integrity.
- Review project requirements and inherently sustainable features: The project requirements and goals are once again reviewed, this time in relation to inherently sustainable elements and material and design integrity.
- Balance all project goals: Recommendations are then presented on the relationship between heritage character, inherently sustainable elements, building or site integrity, and project requirements to best balance project goals with the heritage character and realities of the building or site.
- Ensure continuous evaluation: Because the relationship between heritage character, building or site integrity, sustainability-related interventions, and project requirements is dynamic, evaluation should occur on an on-going basis throughout a project. Continuous evaluation provides opportunities to achieve greater efficiencies within the rehabilitation project, especially in buildings with heritage value.
- Recommend interventions: Recommendations on interventions are then presented in the context of undertaking a sustainable retrofit or rehabilitation project. Rehabilitation, by its nature, includes some level of intervention. Therefore, in order to minimize impact on heritage character and to optimize sustainability performance, all selected actions must be undertaken with a solid understanding of the building’s and site’s realities as developed prior to the start of design.
Component and Material-specific Guidelines for Sustainable Rehabilitation
How to Use the Component- and Material-Specific Guidelines
Each of the component- and material-specific guidelines should be read in concert with the more general guidelines presented above (Section 3.1). Each guideline is written in the following format, which is meant to aid the user in their application:
- Introduction: An overall description of elements and materials that may be encountered within a building or site component. The introduction may include descriptions of common traditional and/or original and modern assemblies and common scenarios encountered in a retrofit or rehabilitation;
- Inherently Sustainable Elements: Existing characteristics that may be (or may have been) present within a building or site as applicable to the component. These features may limit the need for intervention and/or provide guidance for minimally-intervening within and augmenting a property;
- Sustainability Challenges: Common issues on potential conflicts that may limit the ability to undertake sustainability-focused interventions within the scope of a rehabilitation project;
- Interrelationships: Each building component exists in a dynamic relationship with other components. It is critical to the success of any sustainable retrofit or rehabilitation project that these relationships are considered on an on-going and as-applicable basis;
- Component-specific Guidelines: Charts laying out specific guidance for the building element under discussion. Where appropriate, reference is made to the relevant pages in excerpts from the Standards and Guidelines for the Conservation of Historic Places 2nd Edition.
Evaluating Project Objectives in Context
Buildings and their assemblies, materials, and uses exist in complex and dynamic relationships, each impacting the other in ways that are unique to a building’s location and construction. As such, it is critical to the success of any sustainable rehabilitation project that the project context is well understood by the entire project team prior to proceeding.