


SALT Building
Vancouver, British Columbia

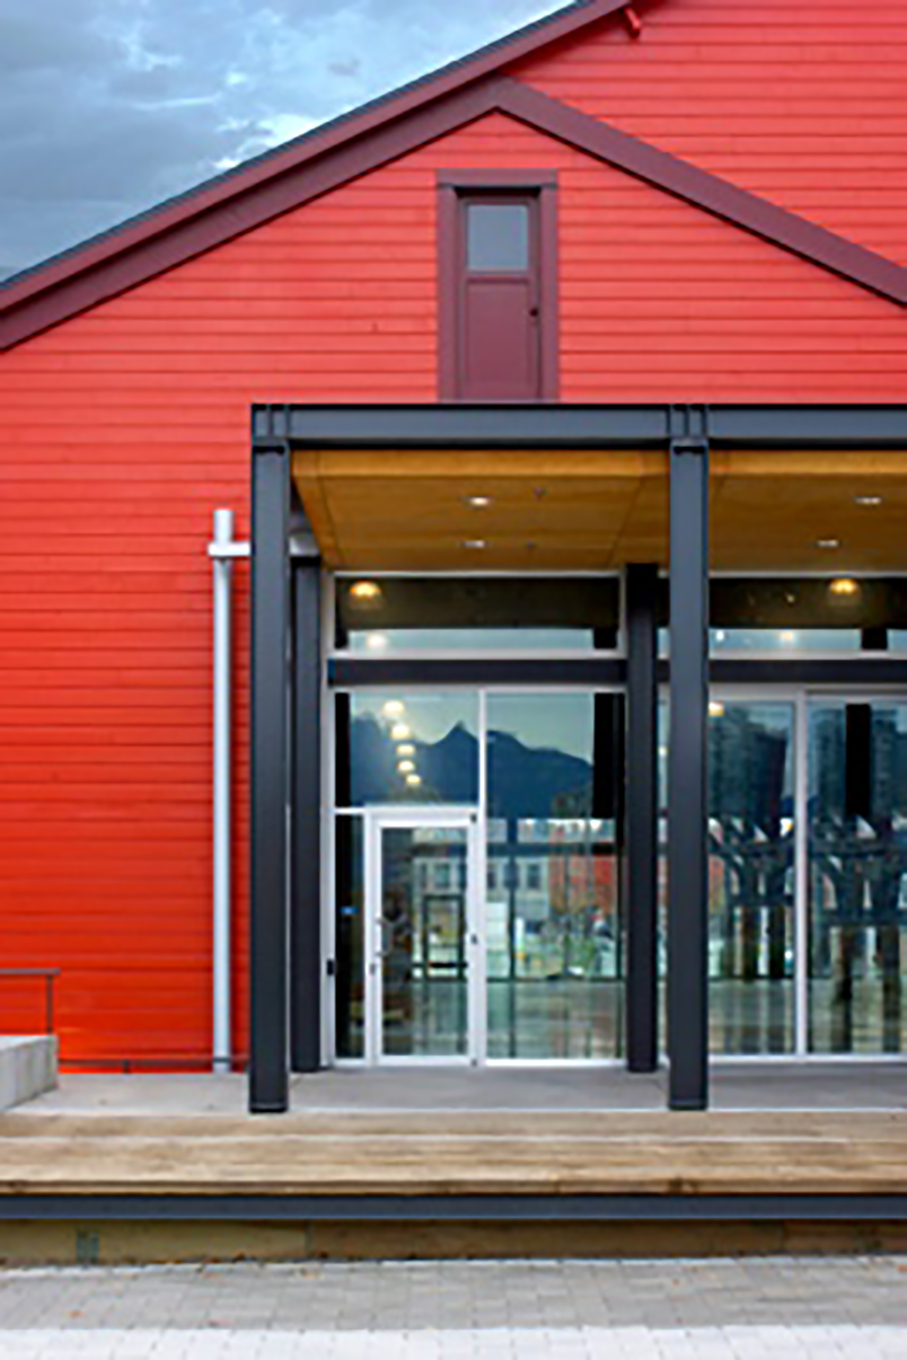
New large openings allow generous daylight into building. Source: Acton Ostry Architects.
The rehabilitation of the Salt Building presented a rare opportunity to integrate the concepts of adaptive reuse and heritage rehabilitation with sustainability initiatives. The Salt Building is one of very few heritage projects to achieve Gold certification under LEED–CS in Canada. Located in Vancouver’s Olympic Village neighbourhood, the shell of the building was restored for use as social space by athletes during the 2010 Olympic Winter Games, after which the building was planned to house a restaurant and brew pub.
Building Description
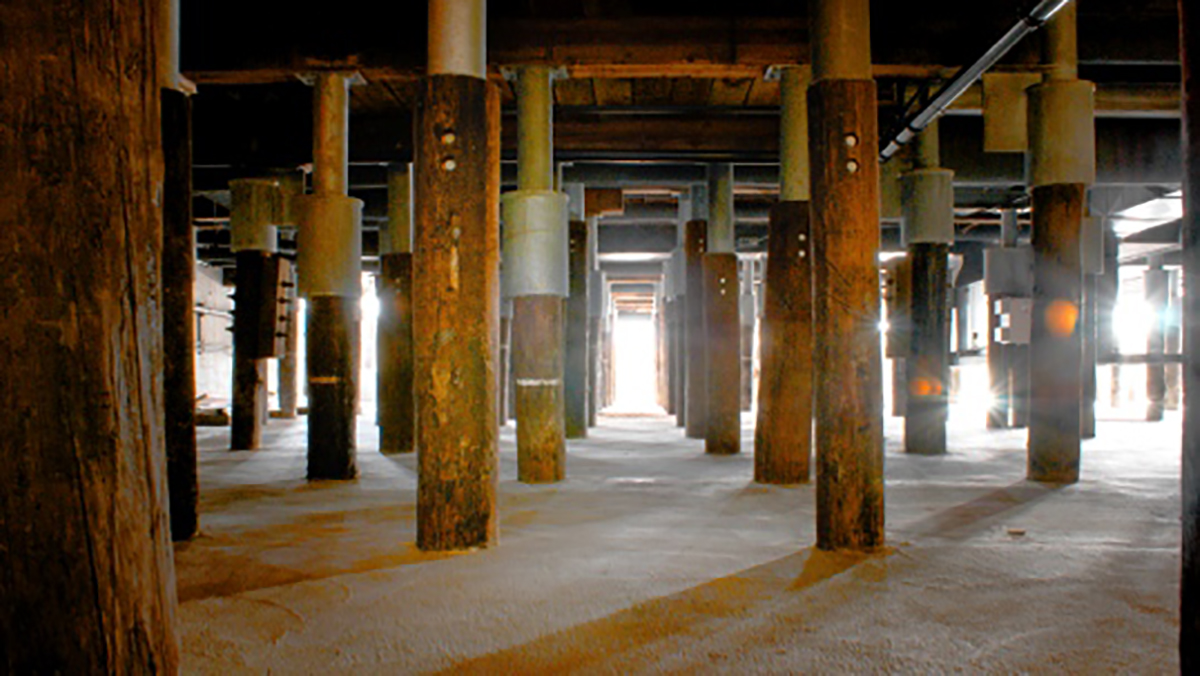
The Salt Building was constructed in 1930 as a structure for refining salt shipped from San Francisco to Vancouver. Over its history, access shifted from the north via scows from the waterfront to the north via rail due to shifting means of transport and land reclamation. Originally, the building’s structural system included a foundation of 300 timber piles and an elaborate heavy timber truss structure capped by a linear light monitor extending the length of the building.
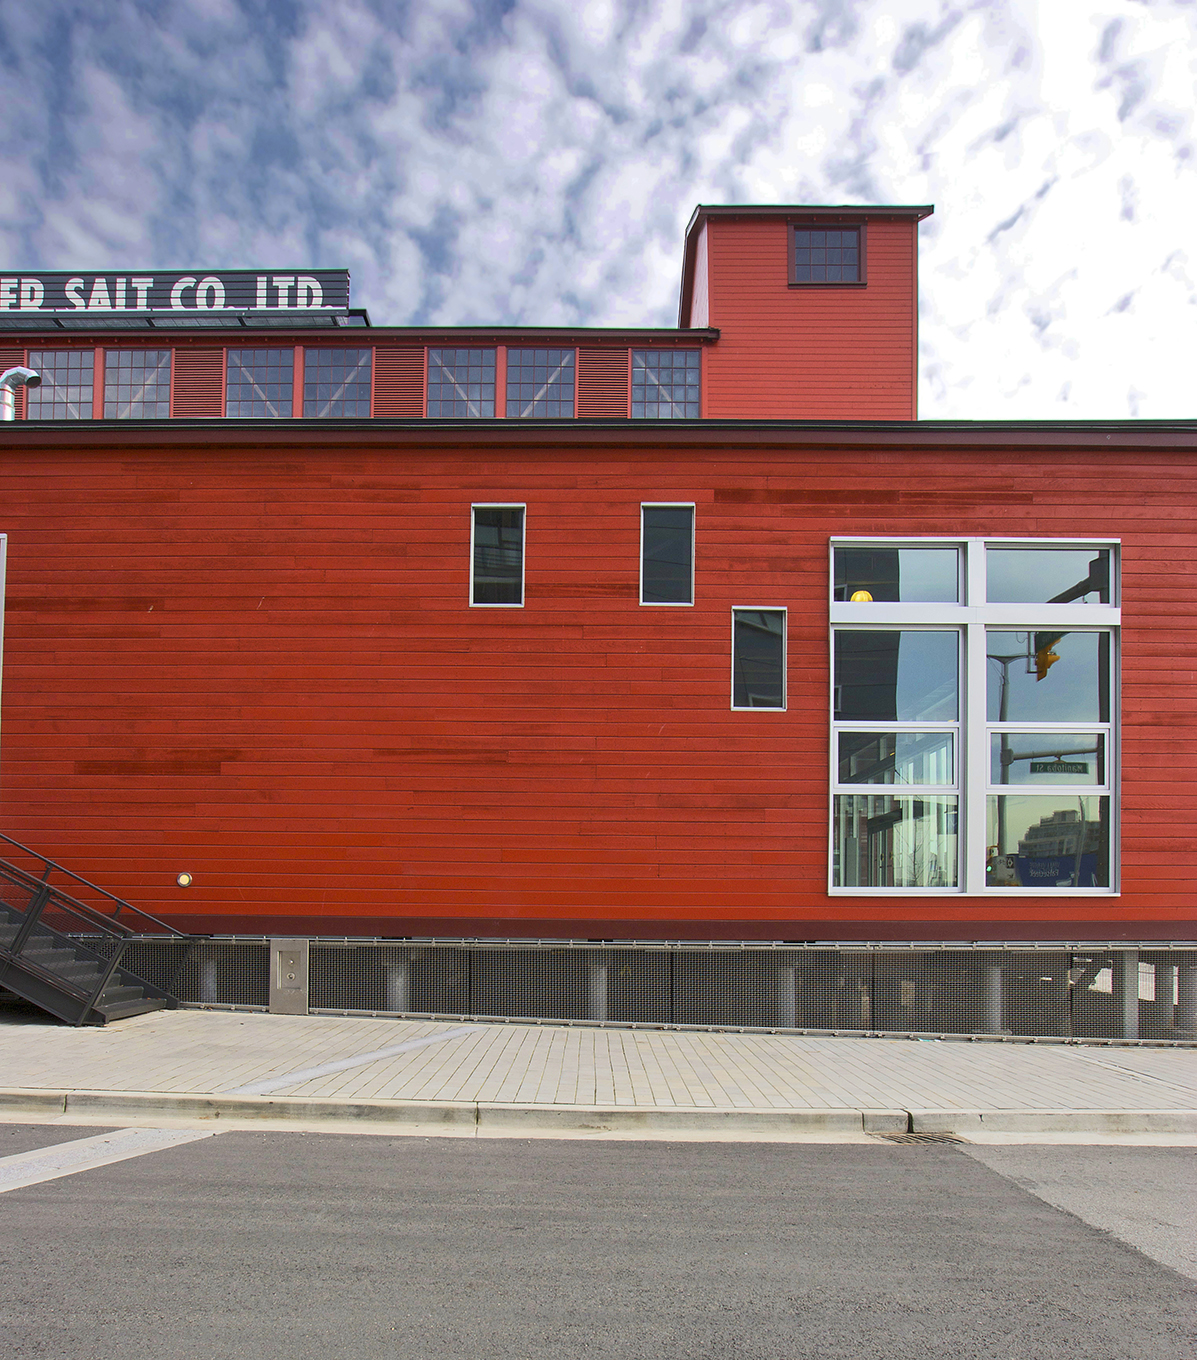
The rehabilitation included raising the building one metre on steel pile extensions to align with the new street levels of the surrounding neighbourhood. The timber truss system was repaired by replacing defective or missing members and installing new steel plate connectors. Large openings were cut into facades to allow natural light deep into the building in preparation for new use.

Related Inherently Sustainable Elements
Sustainability Challenges
- The original building was constructed as a semi-open air structure with no insulation in the walls or roof. The desire to retain the original exterior clapboard siding and views to the interior of the underside of the original roof deck created challenges for the installation of a rain screen and insulation at the walls and roof;
- Restoration of single-pane wood windows with low R-values required compensation in other areas;
- The original structure was severely deteriorated requiring intensive rehabilitation and repair to realize value of re-use of the structure.
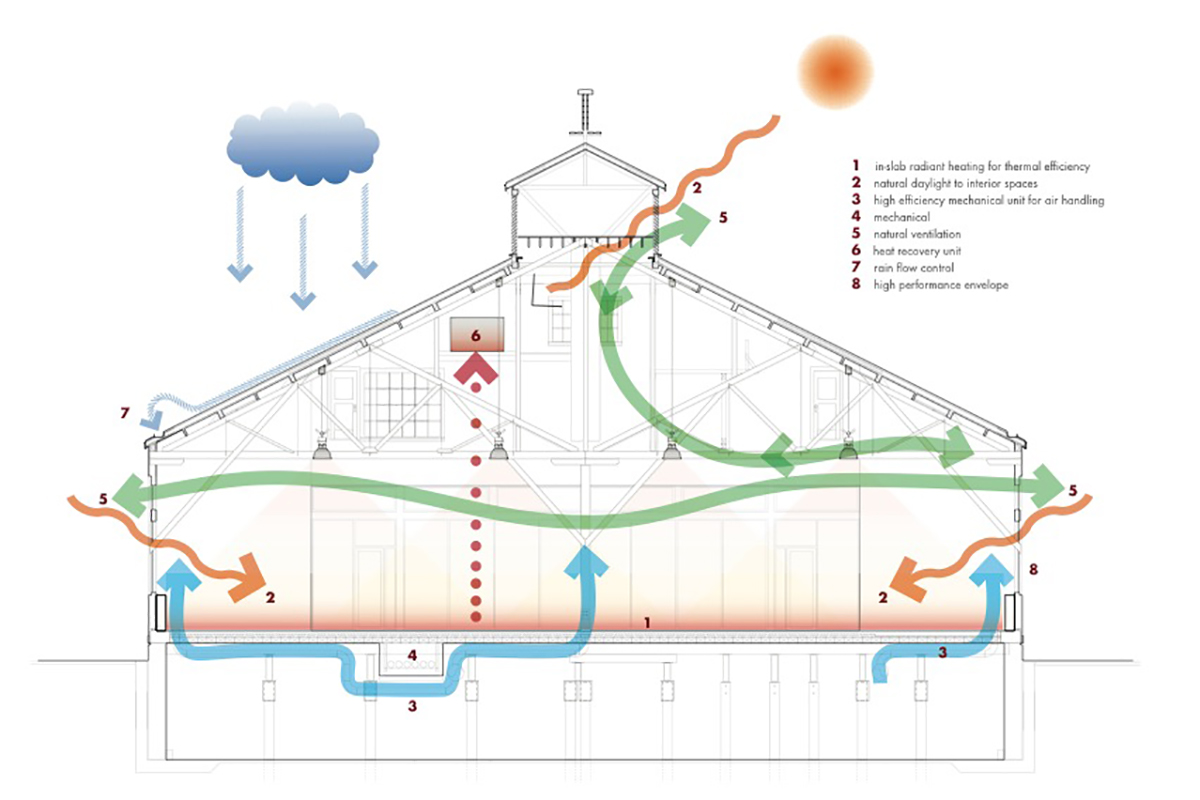
Section illustrating sustainable strategies. Source: Acton Ostry Architects.
Key Strategies for Sustainable Rehabilitation
- Modifying exterior walls from interior with addition of insulation and rain screen air cavity thereby preserving existing wood siding;
- Retaining and rehabilitating heritage character elements including single pane wood windows and cedar-slat vents;
- Installing in-slab heating, low-flow ventilation, heat recovery;
- Connecting to neighbourhood (district) energy system;
- Introducing significant new glazing to increase daylight into the building under solar shaded front porch.
About the Case Study
Originally Constructed 1930
Rehabilitated 2009
Originally Constructed 1930
Rehabilitated 2009
Rehabilitation Team Members
- Acton Ostry
- Cobalt Engineering
- Commonwealth Resource Management
- Glotman Simpson
- Morrison Hershfield
Original Uses
- Industrial
- Salt Refinery
New Uses
- Commercial
- Restaurant