


04 Structural Systems

Rehabilitated long span wood trusses. The timber truss system was repaired by replacing defective or missing members and installing steel plates at connection points. Thus, this significant character-defining element was retained along with the old growth timber. Salt Building, Vancouver, BC. Source: Acton Ostry
This section is intended to provide guidance for considering sustainable modifications to structural components, particularly when the structural system is identified as a character-defining element of heritage building. Sustainability modifications when the structural system is identified as a character-defining element of an historic place. It also gives direction on how to minimize the impact of introducing new elements and intervening in non-character-defining structural systems in a traditional or heritage building.
Structural systems are the primary components that, by meeting user safety and other applicable codes and standards, provide the necessary strength and stiffness to prevent both collapse and unacceptable deformations.
Structural systems can be an interior feature where structural elements are visible. Exposing the structural system can increase spatial volume, provide visual organization, add visual interest, and create material efficiencies (by limiting finish materials). Nevertheless, the visibility and legibility of the structural system should be based on the character of a building; it is not always appropriate to expose a building’s structural system.
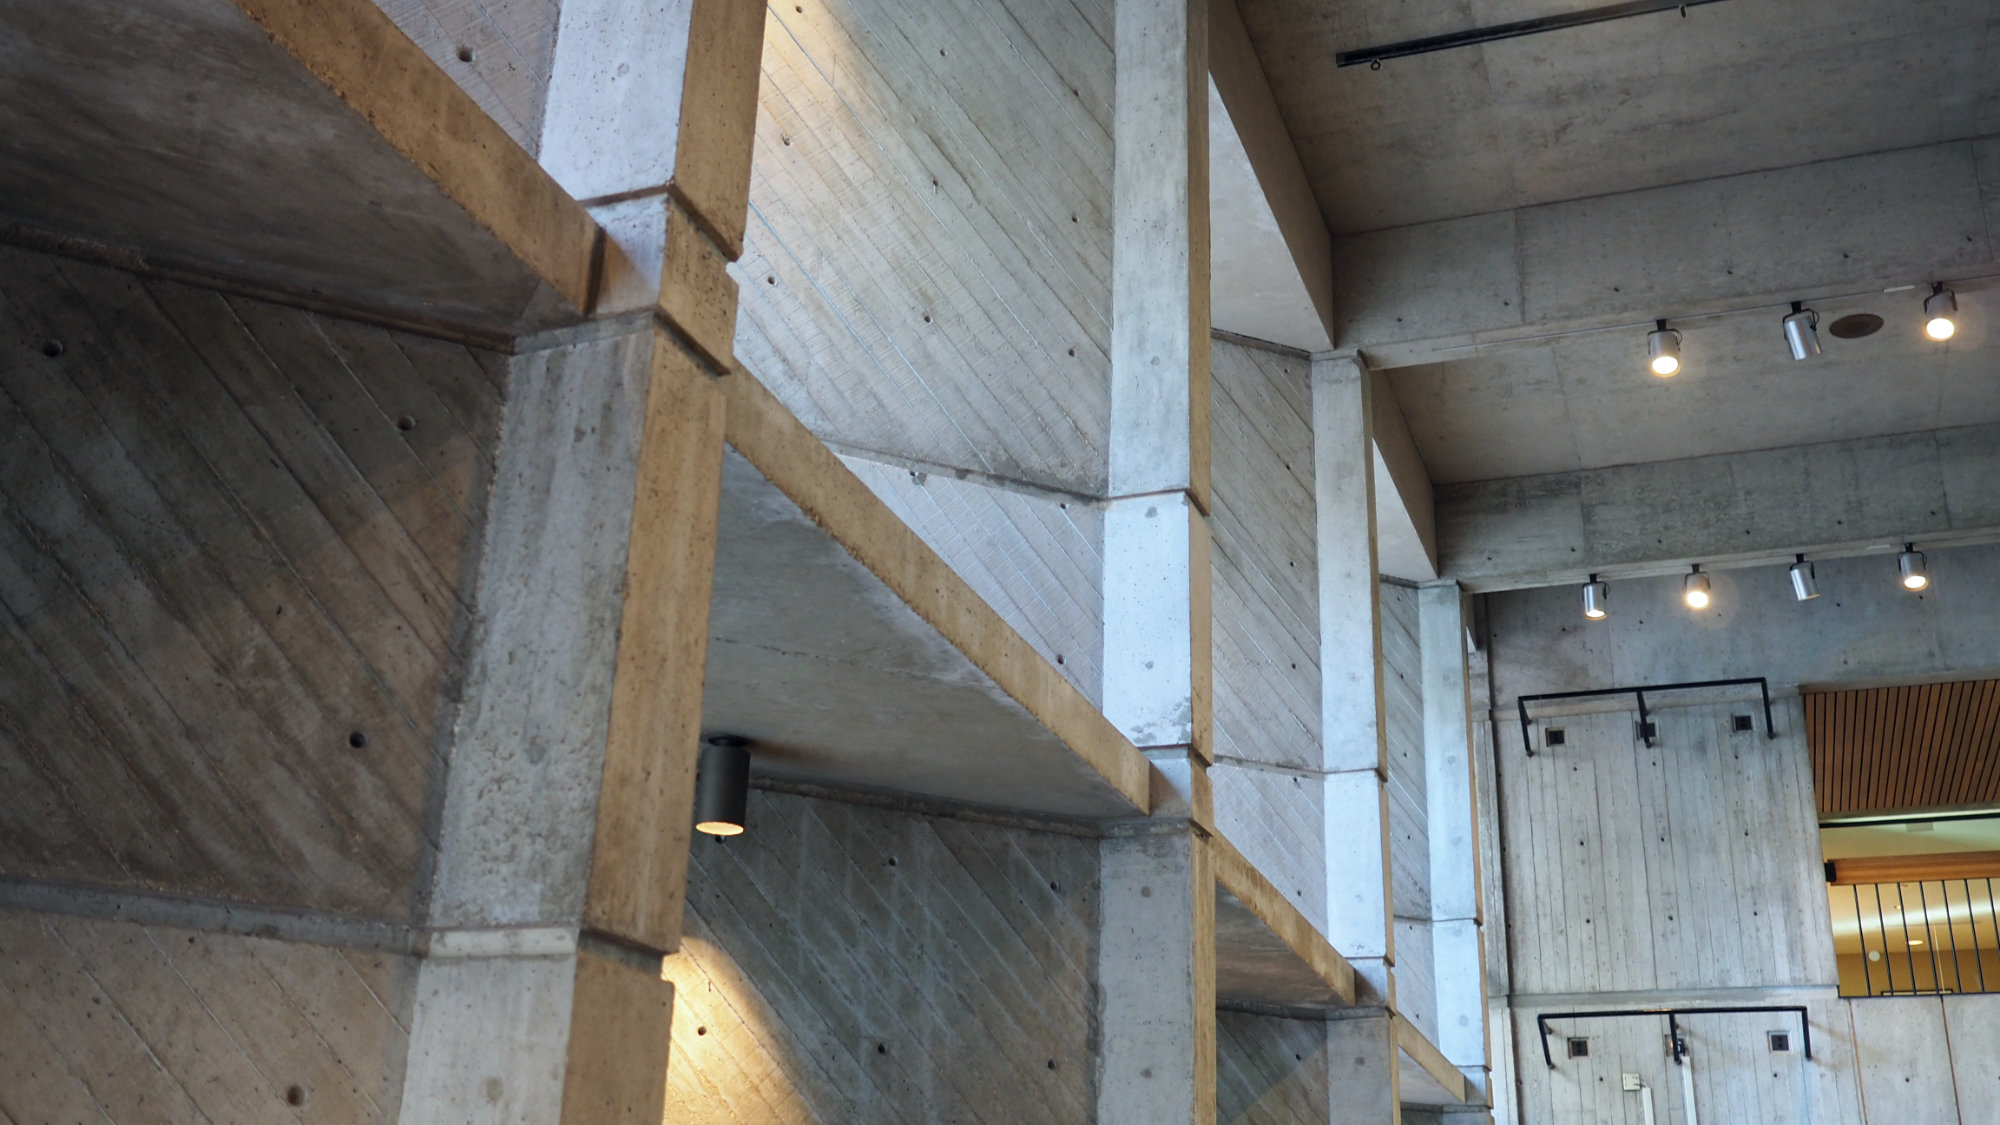
Royal Manitoba Theatre in Winnipeg, MB with its exposed concrete structure and significant embodied carbon. Source: TRACE
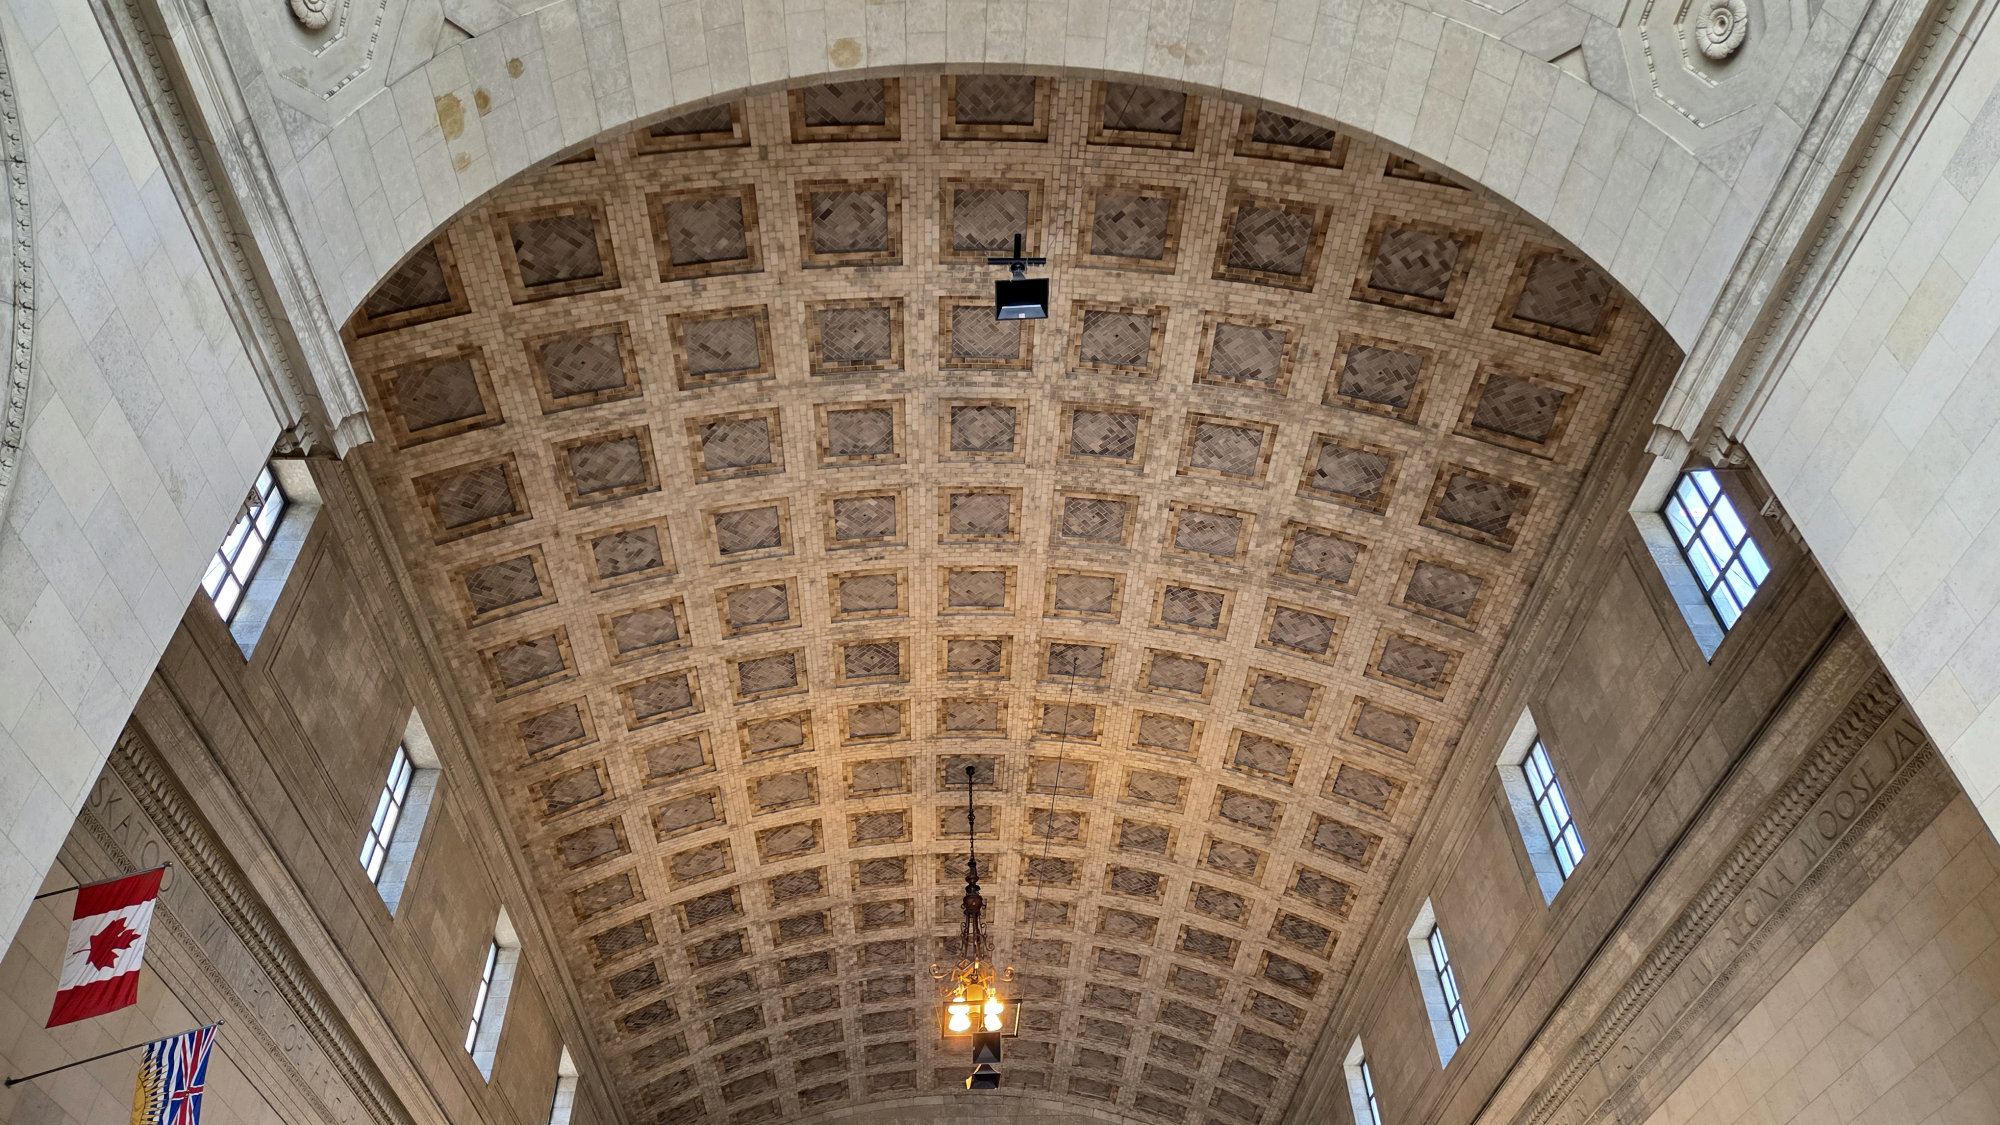
Union Station Toronto Vaulted Ceiling with its Guastavino vaulted structure. Source: TRACE
Sustainable Rehabilitation Project Guidelines for Structural Systems
| Recommended | |
|---|---|
| 1 | Reviewing structural capacity of separate building areas to determine localized structural capacity. |
| 2 | Augmenting existing structural systems rather than replacing them. |
| 3 | Integrating sustainability upgrades as part of structural upgrades required to meet contemporary code requirements. |
Inherently Sustainable Features
Sustainability Challenges
Sustainability challenges for exterior walls in existing buildings, particularly heritage buildings, include:
- Heavy masonry walls may limit modification opportunities for windows, which could improve access to natural light;
- Structural capacity may not accommodate the weight of new mechanical equipment or green roofs over an entire building, but localized areas may possess the structural capacity;
- Structural spacing and arrangement may limit opportunities to modify/upgrade existing building systems.
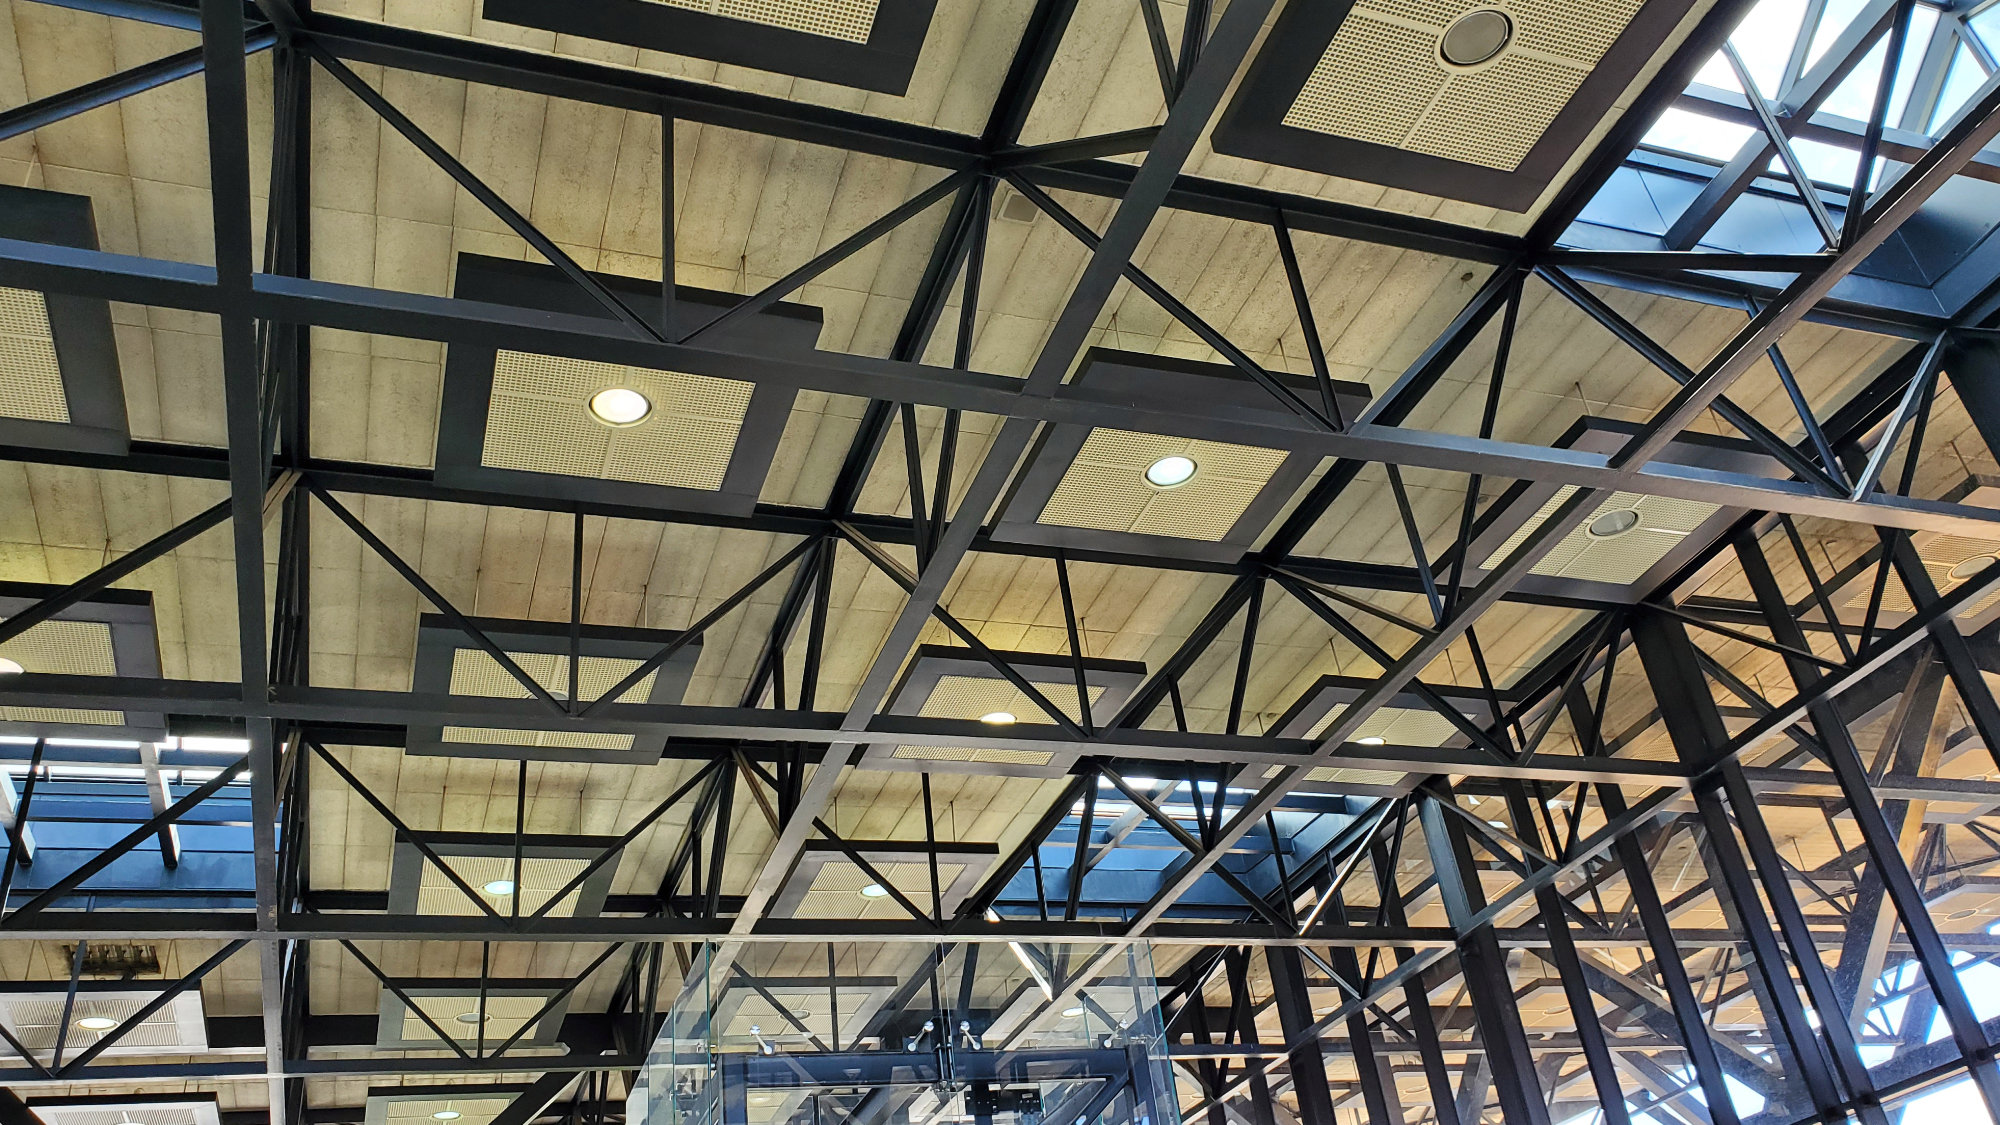
Ottawa train Station voluminous hall with its continuous space frame structure and precast concrete roof panels. Source: TRACE
Interrelationships
Structural systems are rarely subject to sustainability upgrades; however, the structural system may impact the ability to intervene in other building components to satisfy a project’s sustainability goals and/or accommodate an adapted use. While sustainability upgrades may not specifically target a building’s structural system, the very sustainable move of rehabilitating a building for a proposed new use often requires work to be carried out on the structural system.
From the Standards and Guidelines
The SGCHPC provides structural advice that may be useful and applicable in older buildings regardless of heritage value. (Ref. pp 174 to 180).
Standards and Guidelines for the Conservation of Historic Places in Canada Sustainability Considerations (Page 179)
| Recommended | Not Recommended | |
|---|---|---|
| 31 | Working with specialists to determine the most appropriate solution to energy efficiency and sustainability requirements with the least impact on the character-defining elements and overall heritage value of the historic place. | Making changes to character-defining structural systems, including foundations, without first exploring alternative sustainability solutions that may be less damaging to the character-defining elements and overall heritage value of the historic place. |
| 32 | Repairing the structural system from the restoration period by stabilizing, reinforcing or otherwise upgrading individual components in a manner that is consistent with the restoration period. | Replacing an entire structural system or its component from the restoration period when the repair or limited replacement of deteriorated or missing components is possible. |
| 33 | Replacing in kind an entire structural system or component from the restoration period that is too deteriorated to repair, using the physical evidence as a model to reproduce the system or component. The new work should be well documented and unobtrusively dated to guide future research and treatment. | Removing an irreparable structural system or component from the restoration period and not replacing it, or replacing it with an inappropriate new system or component. |