


09 Interior Arrangement
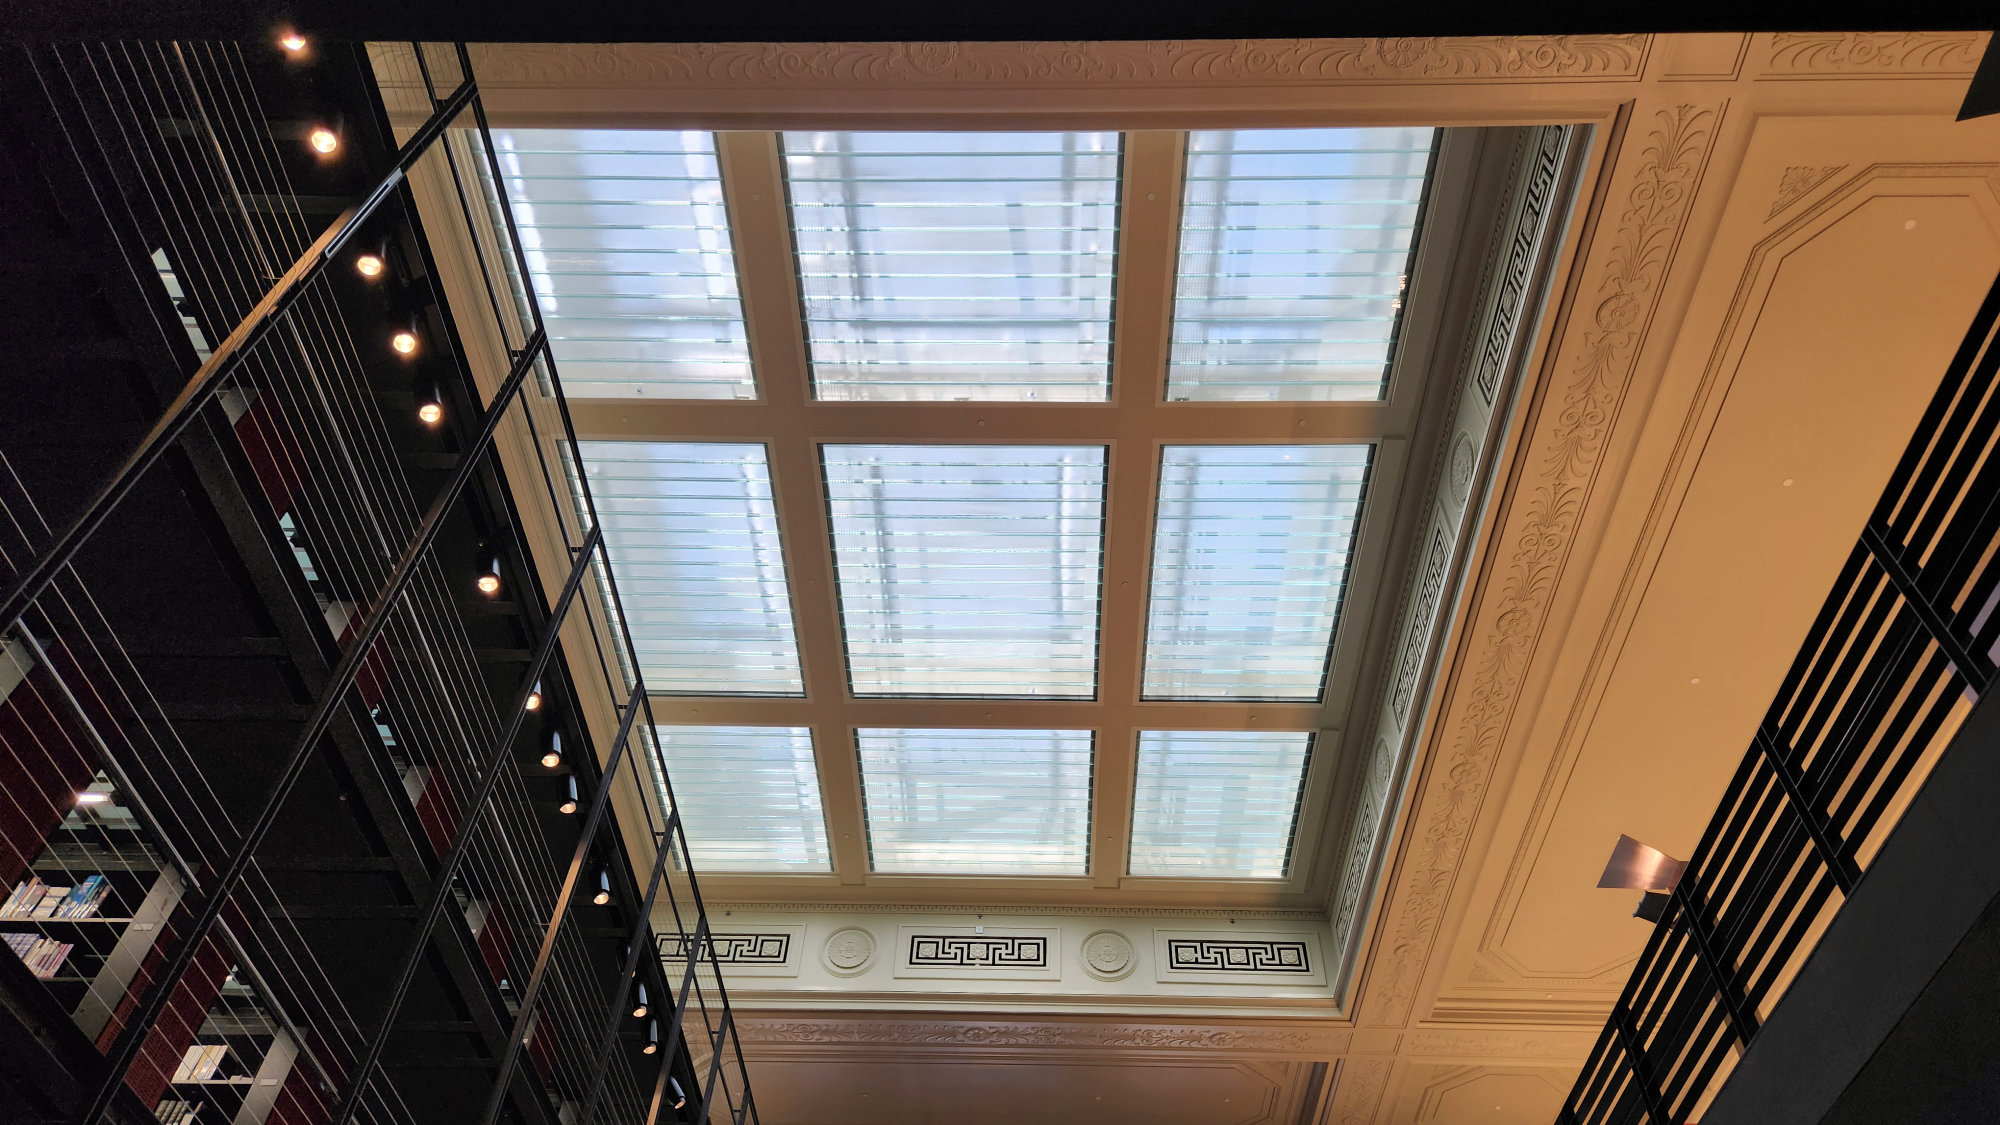
Large central skylight in a banking hall. The skylight provides natural light to the hall, which is located mid-block with limited access to street front windows. The skylight was uncovered during rehabilitation of the former Bank of Nova Scotia, Ottawa, ON. Source: TRACE
This section provides direction in conducting sustainability modifications for interior arrangements, especially when they are identified as character-defining elements of a heritage building. It also gives direction on how to minimize the impact of introducing new elements and intervening in non-character-defining interior arrangements in a heritage building.
Interior arrangement refers to the overall layout and the relationships between a building’s interior spaces. Critical characteristics of interior spaces include scale, proportion, and architectural detailing/finishes (refer to Interior Features). Relationships between spaces can be impacted by functional relationships and adjacencies, circulation routes, and spatial hierarchies.
Interior arrangements are directly related to exterior form, fenestration placement, circulation, and entries. Sustainability-related upgrades affecting interior arrangement will typically focus on space programming, which ensures that characteristics and access to natural light, passive ventilation, and existing mechanical and electrical system layouts are used to maximum benefit for the selected use. All modifications to interior arrangements must be considered carefully and evaluated based on their impact on spatial relationships, hierarchies, and exterior form vis-à-vis a building’s heritage character and other project goals.
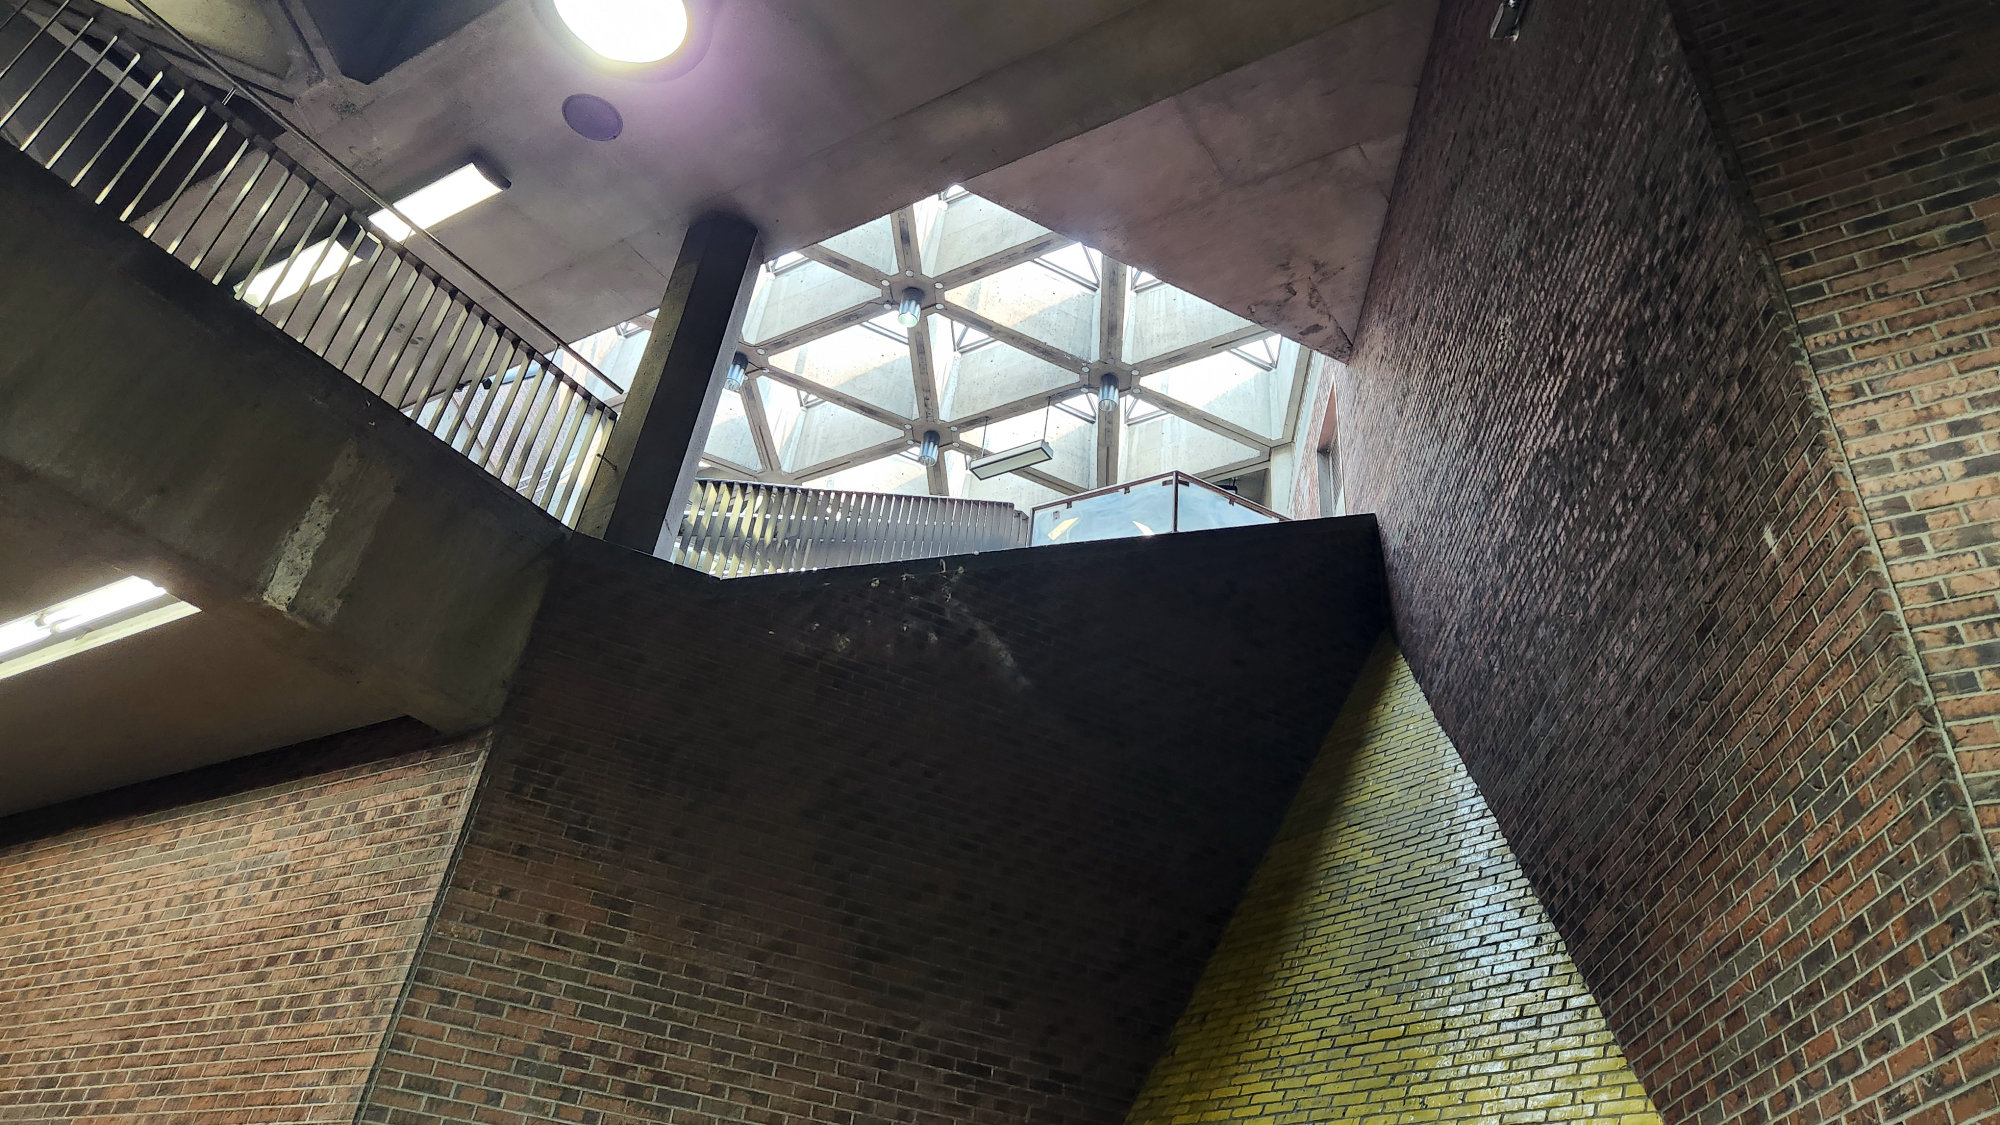
Place St Henri Station in Montreal, QC with its multi-height and overlapping vertical spaces. Source: TRACE
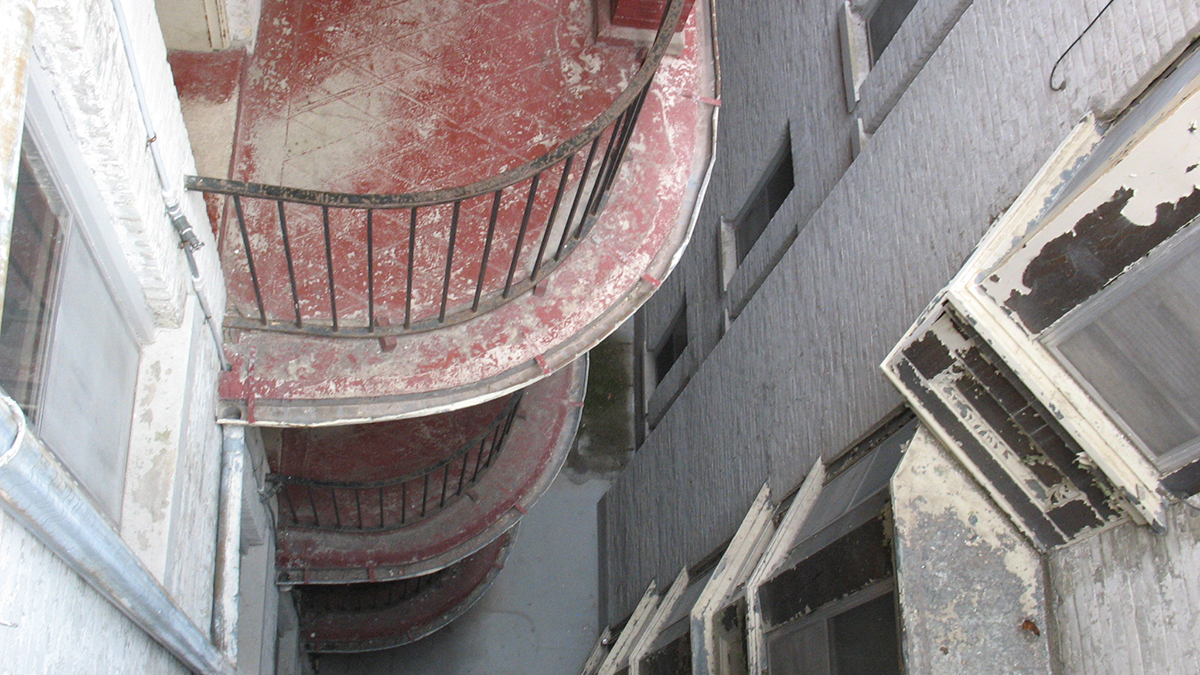
Light wells and light courts, such as this one at the Roslyn Courts National Historic Site, Winnipeg, MB, are an effective means to provide natural light and ventilation in a multi-storey building. The light coloured walls are highly reflective which encourages more efficient use of natural light. Source: Shelley Bruce
Sustainable Rehabilitation Project Guidelines for Interior Arrangement
| Recommended | |
|---|---|
| 1 | Grouping similar uses to maximize HVAC and electrical distribution efficiency. |
| 2 | Limiting interior material loss when altering interior arrangements. Excessive alterations and material loss may make an adaptive reuse strategy unsustainable due to significant waste generation. |
| 3 | Constructing modifications using sustainable materials where impact on character-defining elements is limited. |
Sustainability Challenges
Sustainability challenges for exterior walls in existing buildings, particularly heritage buildings, include:
- The expense and difficulty of reconfiguring plumbing and HVAC layouts.
- The reconfiguration of interior spaces with terra cotta block or plaster lath partitions, which is more difficult than contemporary gypsum board partitions with metal or wood studs;
- The modification of relationships between interior spaces, which can be challenging where the relationships are considered character-defining.
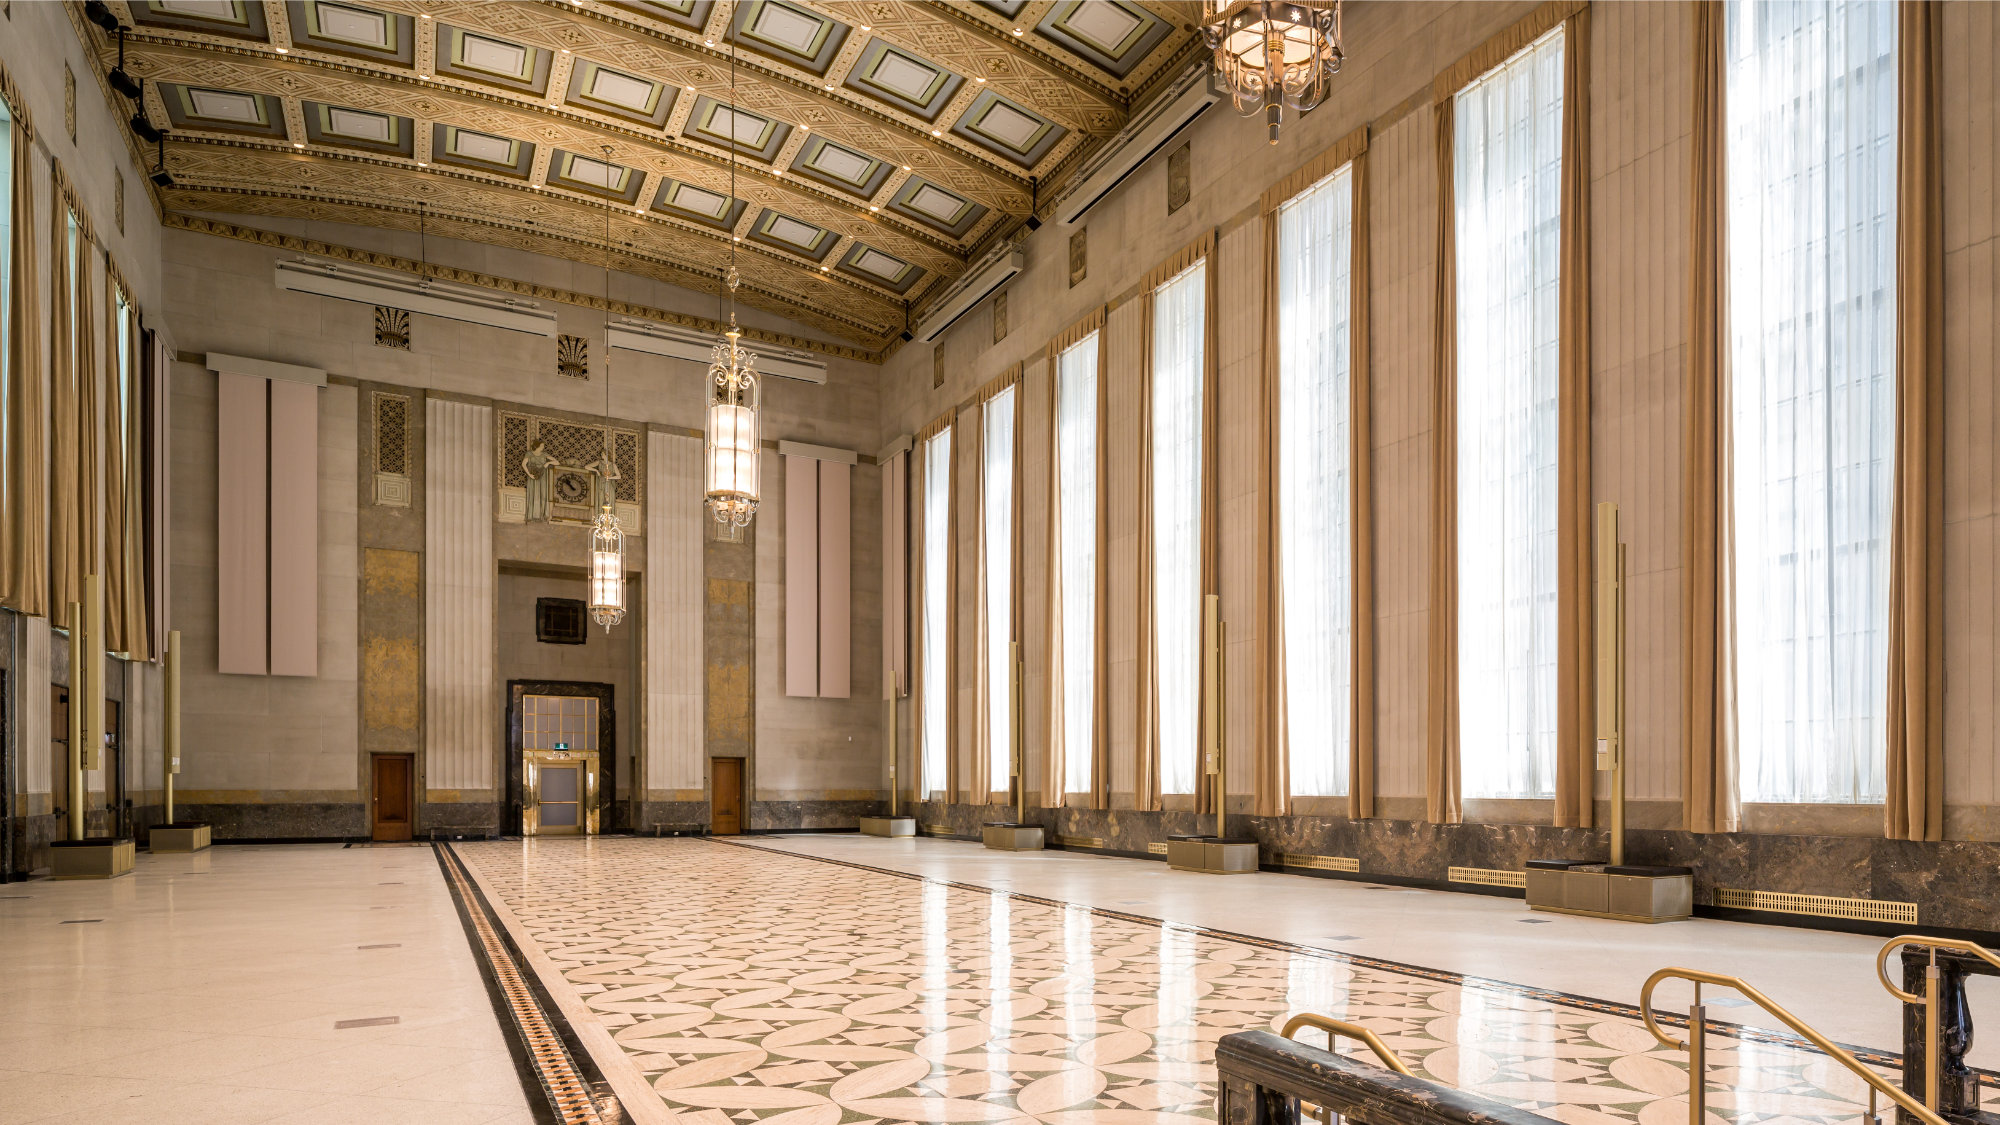
Sir John A Macdonald Building in Ottawa, ON with repurposed hall. The space retains relationships to surrounding spaces along with accommodating a range of upgrades to improve sustainability. Source: Doublespace
Interrelationships
Select examples of interrelationships between different building elements with respect to interior arrangements include:
Standards and Guidelines for the Conservation of Historic Places in Canada Sustainability Considerations (Page 137)
| Recommended | Not Recommended | |
|---|---|---|
| 22 | Adding new features to meet sustainability requirements in a manner that respects the interior arrangement and minimizes impact on character-defining elements. | Adding a new feature to meet sustainability requirements in a location that obscures, damages, or destroys character-defining elements. |
| 23 | Working with sustainability and conservation specialists to determine the most appropriate solution to sustainability requirements with the least impact on the character-defining elements and overall heritage value of the historic building. | Making changes to the interior arrangement, without first exploring alternative sustainability solutions that may be less damaging to the character-defining elements and overall heritage value of the historic building. |
| 24 | Retaining or reinstating character-defining aspects of the interior arrangement which contribute to the historic building’s inherent sustainability, such as natural daylight and ventilation. | Destroying character-defining interior arrangements to introduce daylight or ventilation into a space where it never existed. |
| 25 | Accommodating equipment designed to increase energy efficiency in secondary, non-character-defining spaces, such as service areas. |