


10 Mechanical and Electrical Systems
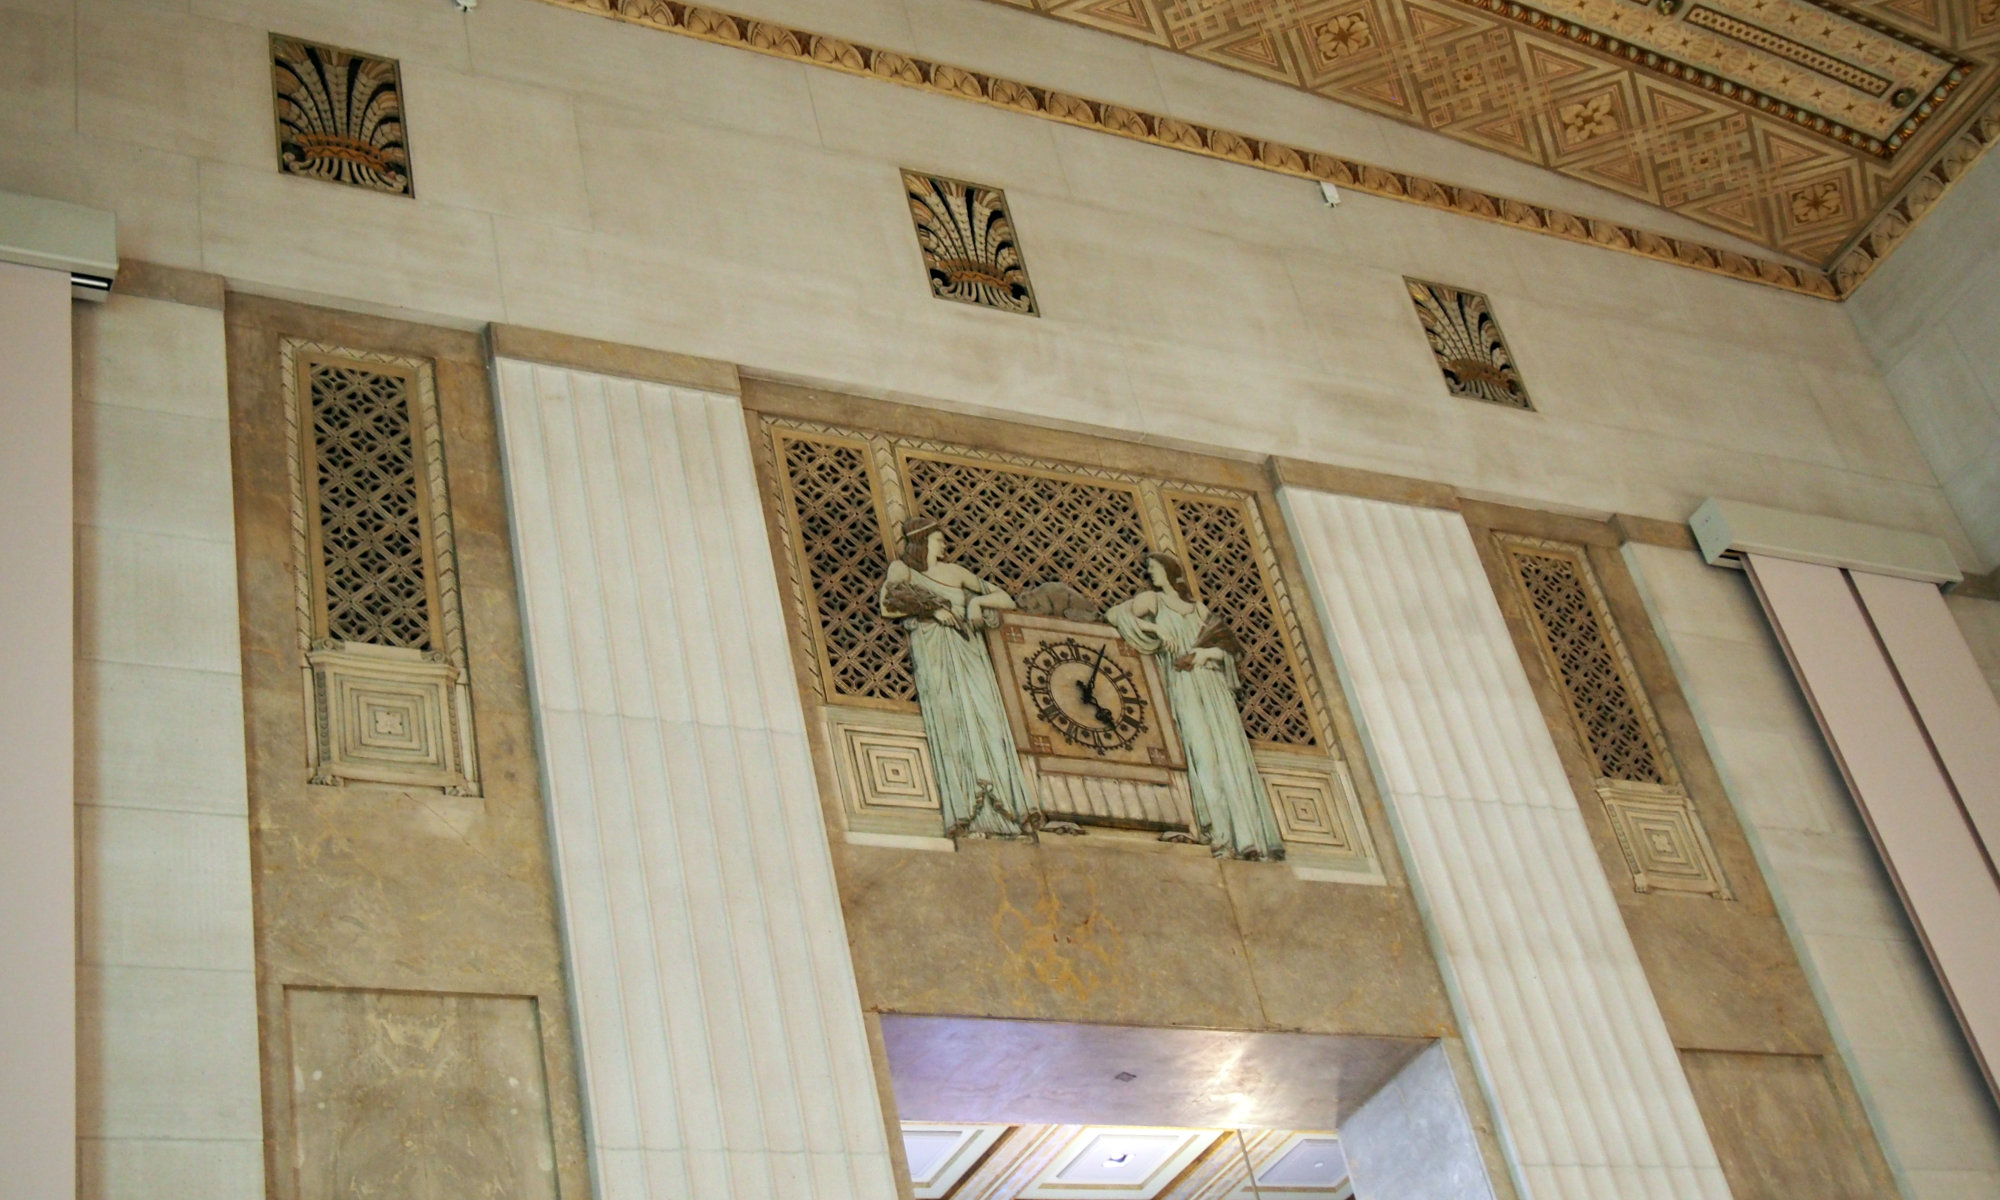
Sir John A Macdonald Building Main Hall end grille. Source: TRACE
This section provides direction for considering sustainability modifications for mechanical and electrical systems, especially when they are identified as character-defining elements of an historic place. It also gives direction on how to minimize the impact of introducing new mechanical and electrical systems into existing or traditionally constructed buildings and on intervening in non-character-defining mechanical and electrical systems in heritage building.
Contemporary sustainable building rating systems place significant emphasis on achieving mechanical and electrical efficiencies. In a heritage context, all upgrades must be carefully considered to ensure that heritage character is protected to the fullest extent possible.
Upgrading mechanical and electrical systems can cause significant heritage character loss in heritage buildings. These losses can be both immediate (e.g., removal of character-defining mechanical and electrical fabric and/or interior finishes) and long-term (e.g., increased degradation of character-defining elements due to environmental changes and unintended consequences). It is critical to the success of all sustainable rehabilitation projects that options for mechanical and electrical system modifications are carefully considered relative to project goals and heritage character. Building upon existing inherently sustainable features (such as natural ventilation) is important.
Many buildings with heritage value have been subjected to “modernization”, which alters their behaviour and results in extensive new distribution systems (ducts, pipes, and conduits), fixtures (lights, vents, radiators, and control interfaces), new drop ceilings, and new vertical risers. At the outset of a sustainable rehabilitation project, these past modifications must be studied to determine successes, failures, level of heritage material loss, and visual disruption to character-defining spaces and elements to inform the most appropriate strategies for building interventions. For instance, within a web of building systems, a drop ceiling may conceal significant height; these building systems may be upgraded and consolidated, potentially accommodating increased/fully reinstated ceiling heights, improved airflow, increased spatial volume, improved access to natural light (via glazed transoms and skylights), and exposure of concealed character-defining elements. Recent advancements in mechanical and electrical technologies permit improvement; however, as advancement is an on-going process, project teams need to assess whether to integrate newer technologies immediately or postpone modifications until cost and performance improves. It is imperative to have heritage-experienced mechanical and electrical designers who are fully knowledgeable about both the sustainability goals and the heritage requirements.
Heating, Ventilation, and Air Conditioning (HVAC)
HVAC systems maintain a building’s interior environment to suit its occupancy. Potential systems in older buildings include boilers, fuel-burning stoves, electrical heaters, and fuel-burning furnaces. In pre-Modern buildings, thermal and air systems were designed to function with a breathable envelope that relied on passive ventilation and air and moisture flow through the building envelope to augment its function. In Modern period buildings, building envelope design has shifted towards greater air-tightness, with varying degrees of success, requiring increased airflow, exhaust, heating, and cooling – all typically delivered via mechanical means. In all cases, systems have a source and a distribution system (e.g. a boiler or furnace with hot water pipes or ductwork). Refer also to Appendix B.
In more recent years, there has been a further shift to balance mechanical air delivery with passive air delivery by reintroducing operable windows and vented skylights and by removing drop ceilings. Additionally, new technologies, such as ground source heat pumps, offer opportunities worthy of exploration in sustainable retrofits or rehabilitations where existing systems can accommodate them.
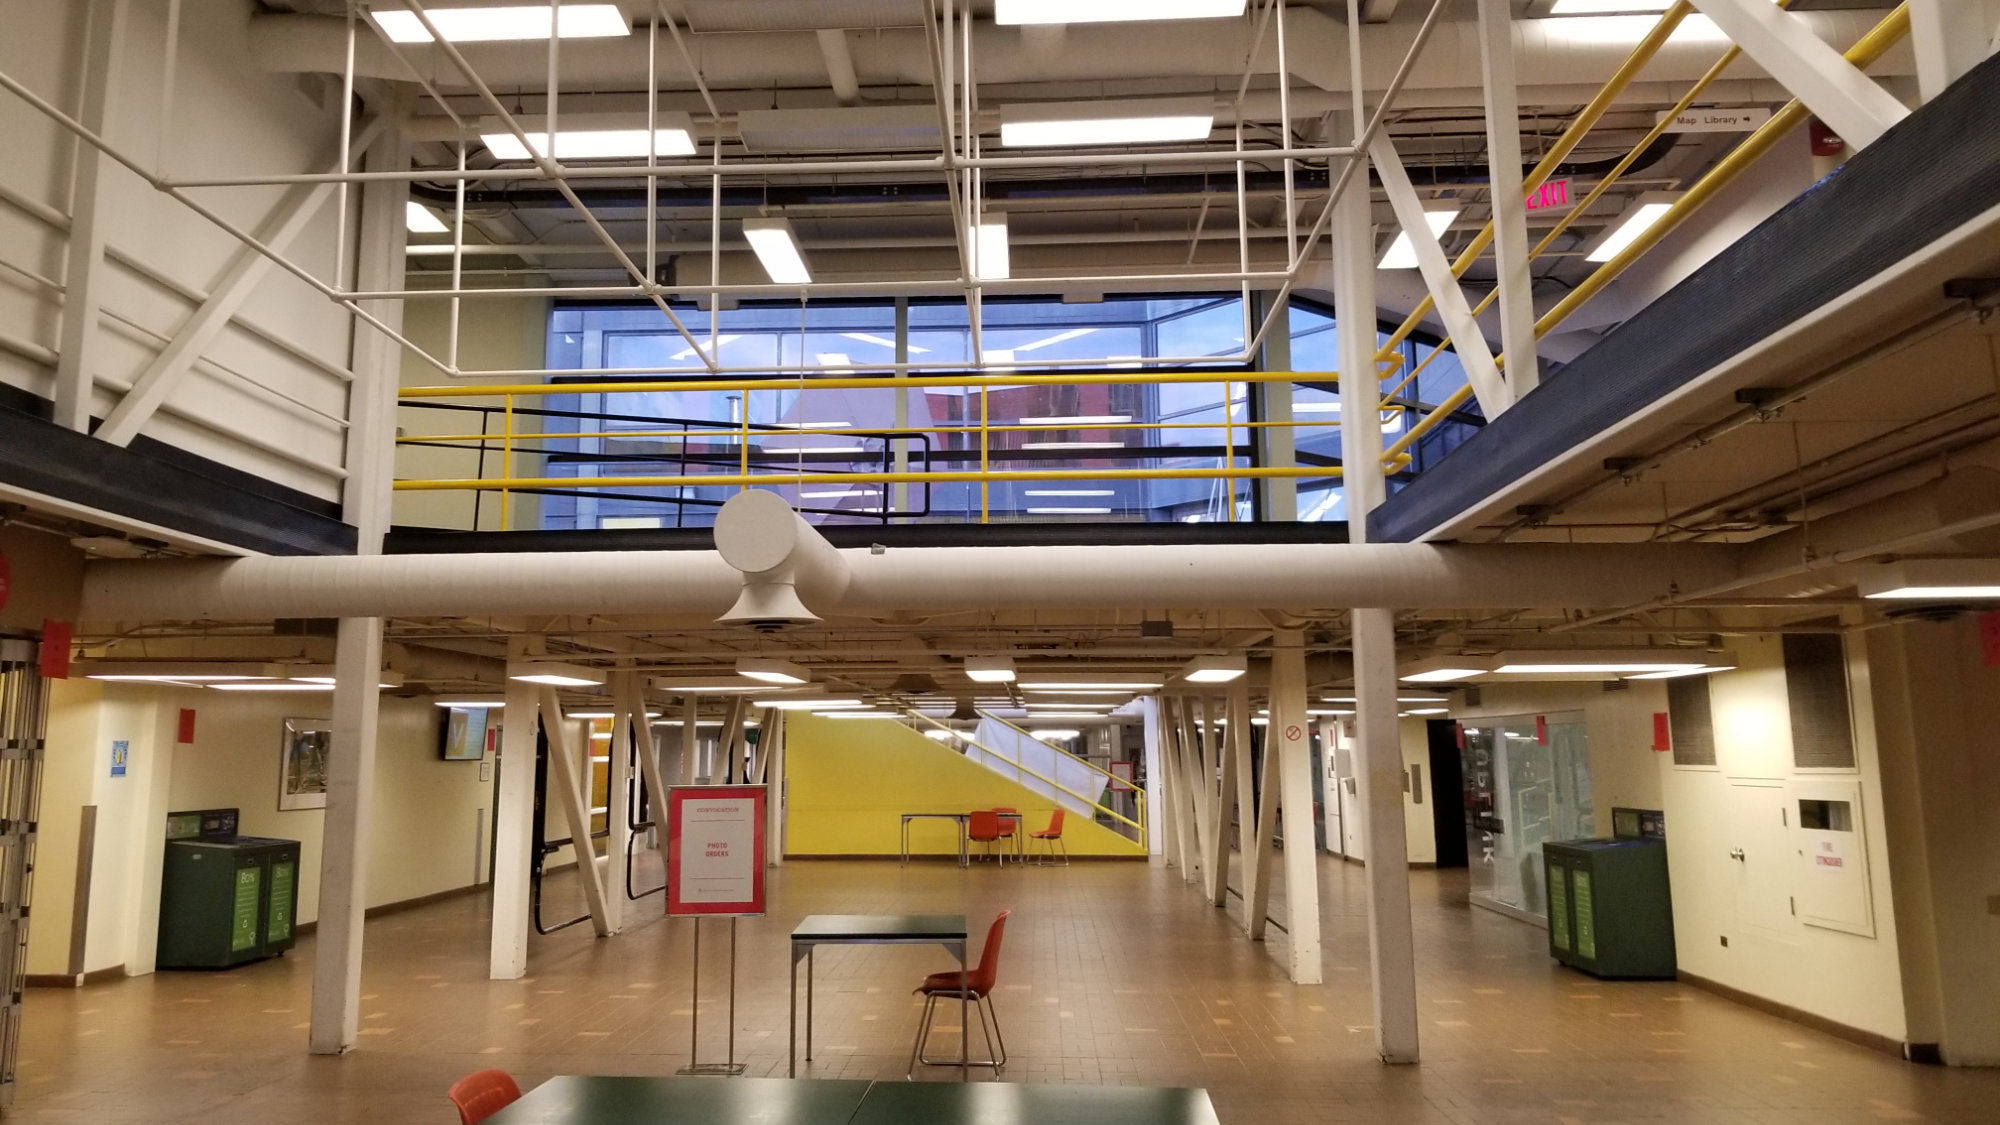
Centennial Hall Winnipeg where the mechanical and electrical systems are an important part of the visual expression of the building. Source: TRACE
Plumbing
Plumbing systems distribute water and sometimes other fluids, such as glycol, via pipes from a source throughout a building. Potential plumbing systems within a building may include: potable water, sanitary water and disposal, fire suppression, waste treatment, natural gas or fuel oil, and heating and cooling. It can be desirable to remove older plumbing systems if they are corrosive, inadequately sized, or contain toxins (such as lead solder).
Electrical Systems
Contemporary electrical systems include power, lighting, communication, data, and security systems while traditional electrical systems were limited to power, lighting, and telephone. With the development of new appliances and new technologies, power consumption has substantially increased. In addition, new communication and data technologies (with their distribution systems) accommodate computers, internet connections, building automation systems, security, and fire alarm systems. All of these contemporary distribution and visible appliances systems increase consumption and put pressure on character-defining elements to accommodate them. Character-defining elements in this context are typically limited to visible components, including light fixtures and visible controls.
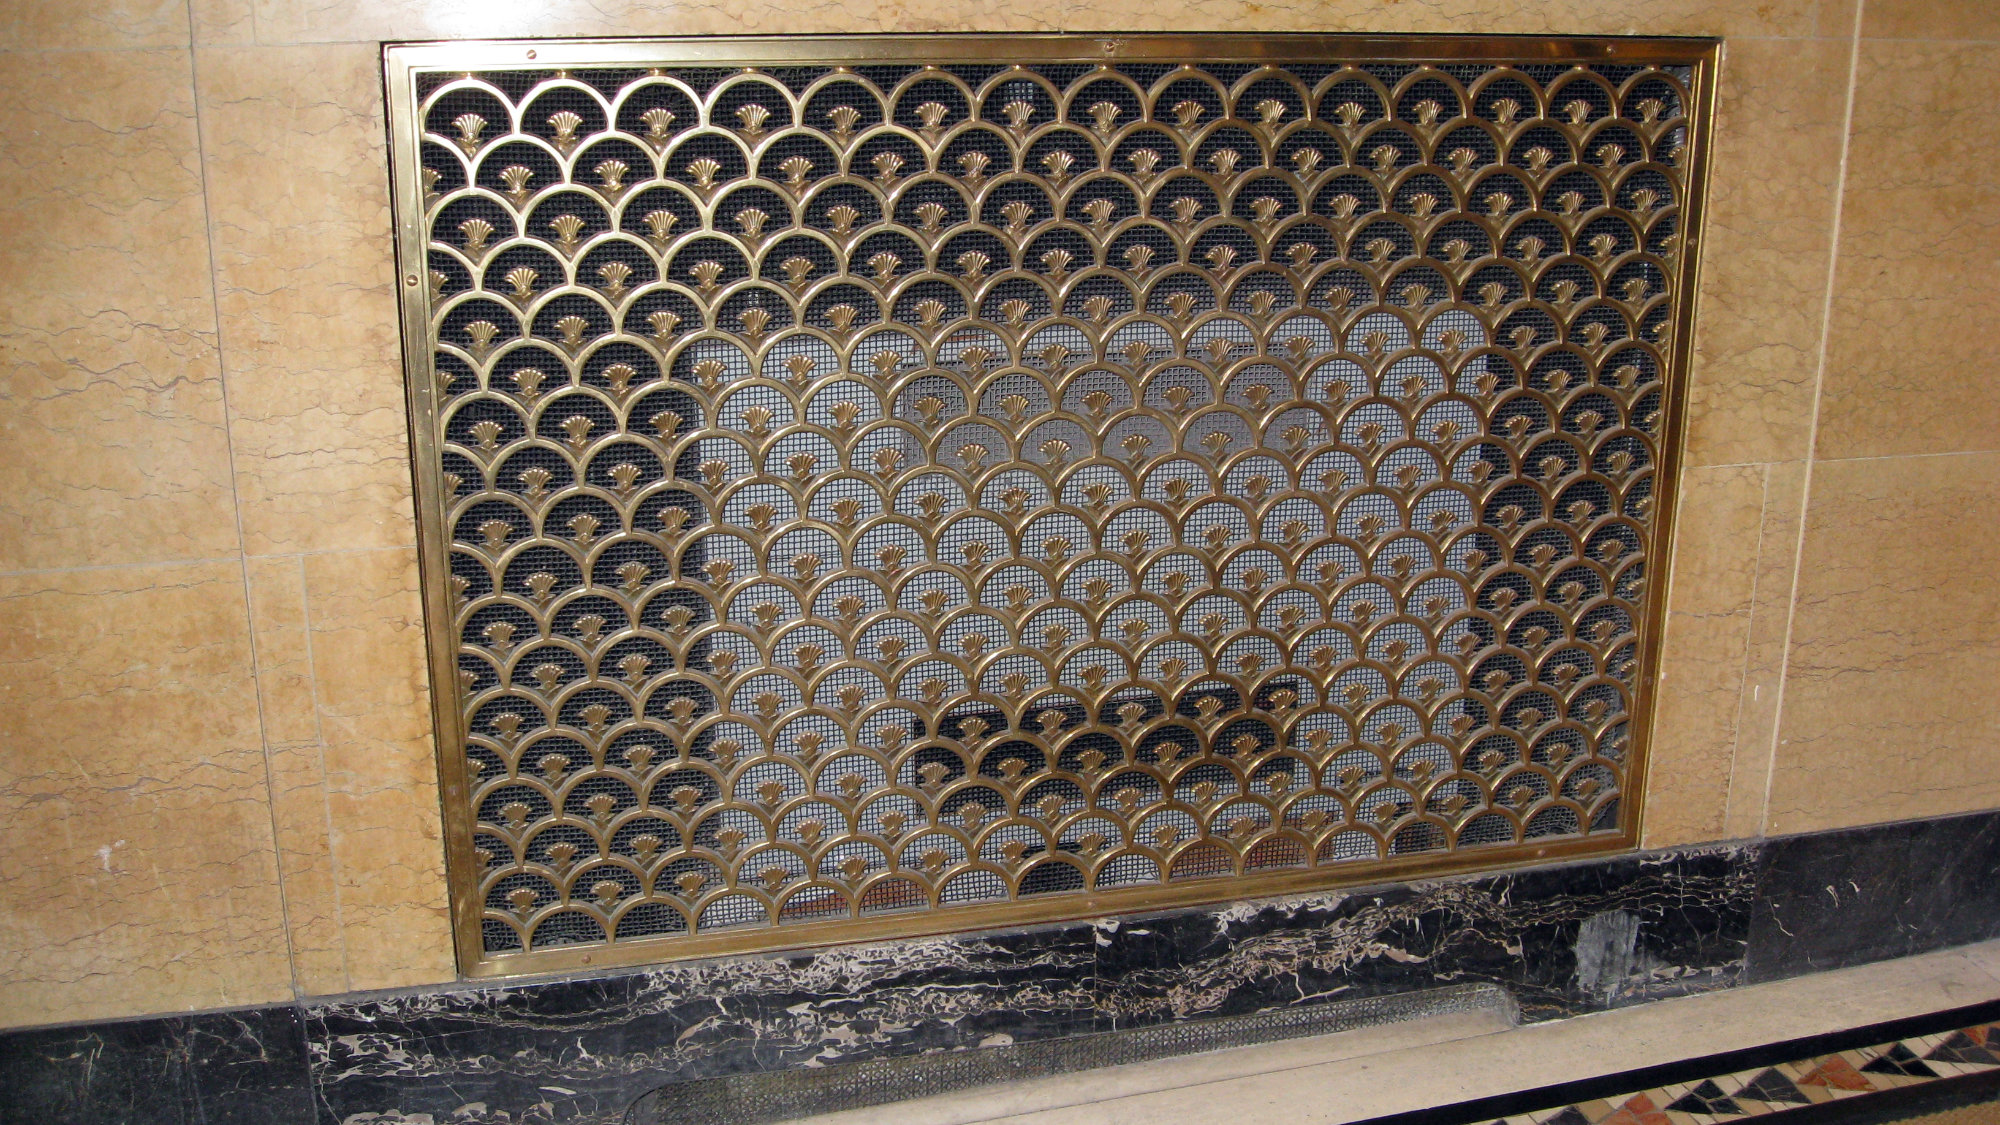
Retained ornamental grille. Canada Permanent Building. Toronto, ON. Source: TRACE
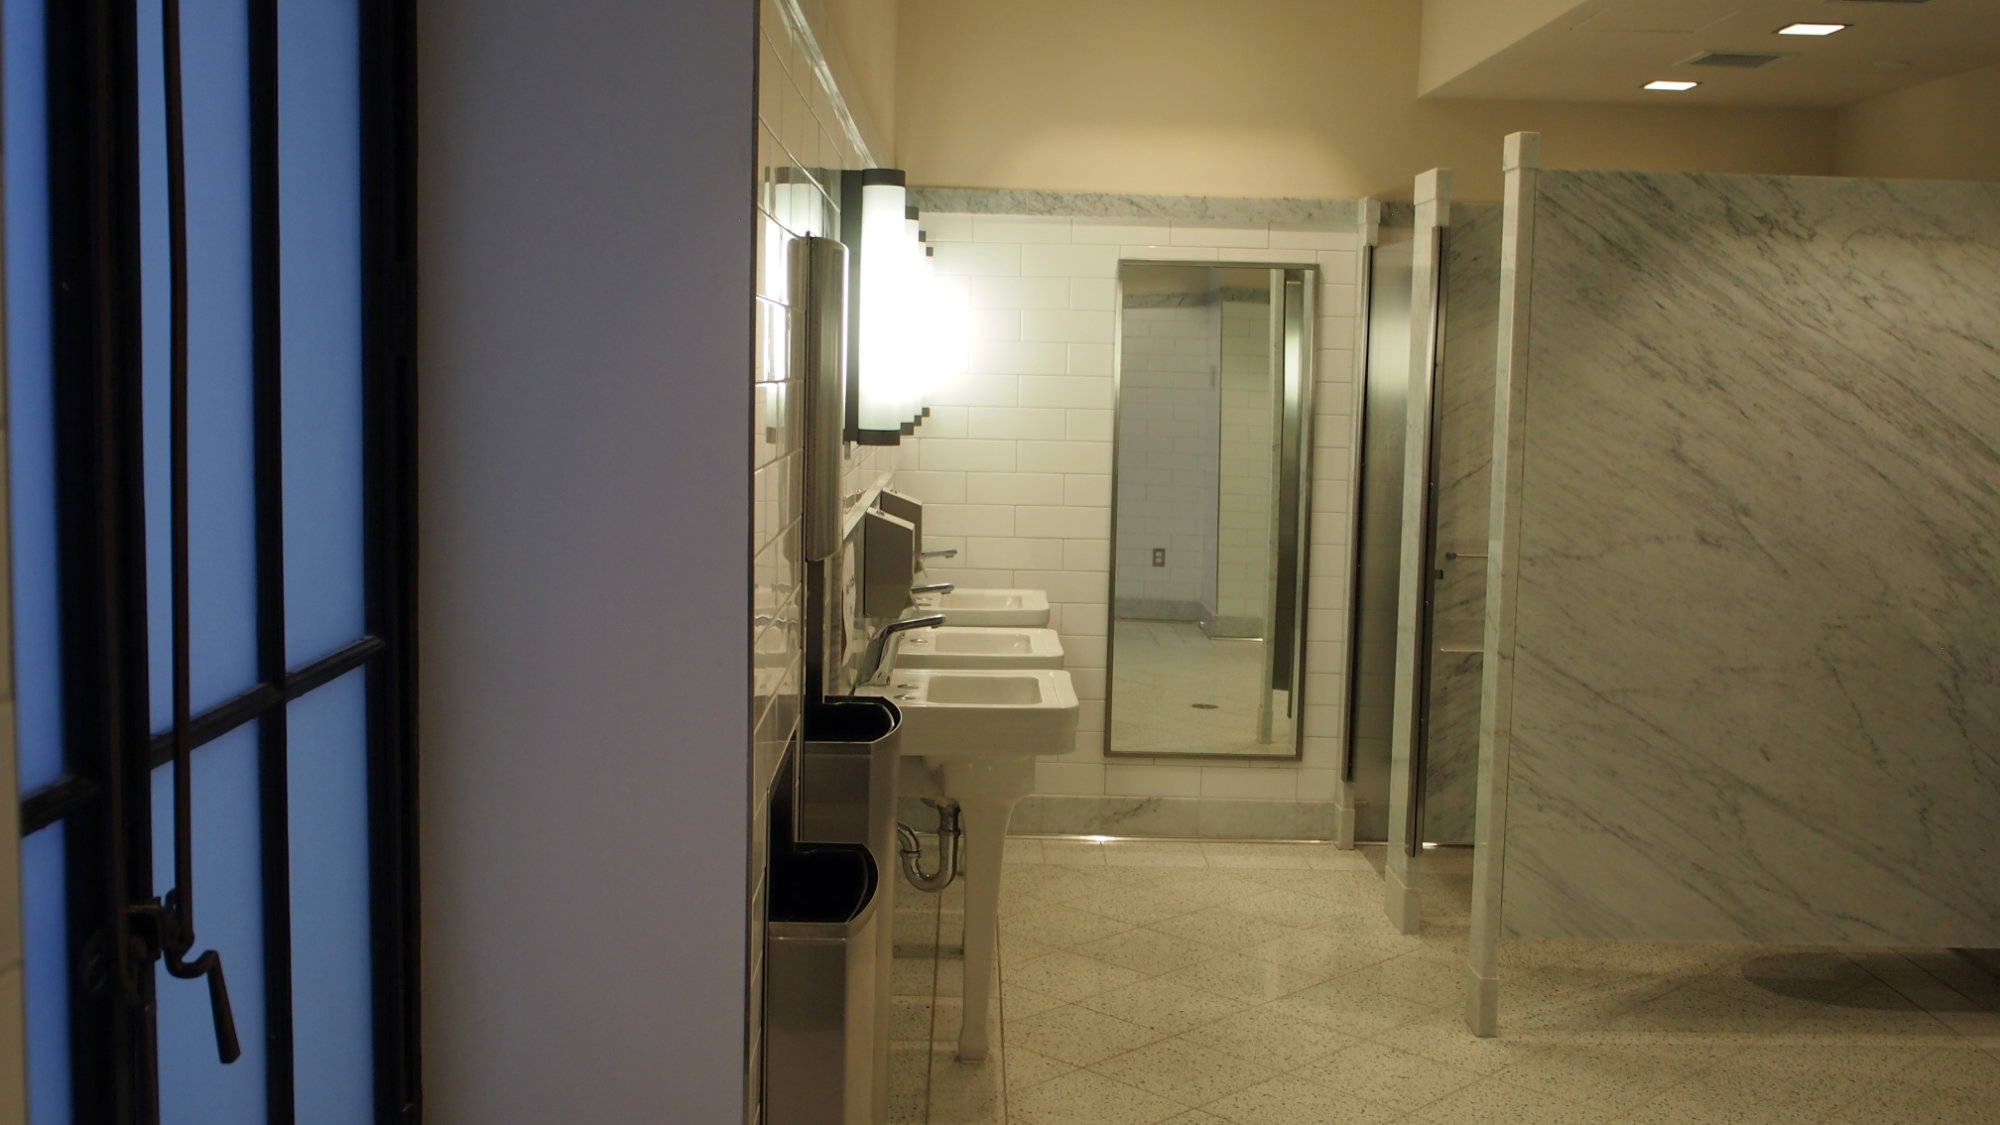
Sir John A Macdonald Building washroom that blends historically-inspired and durable finishes, reused fixtures and efficient fixtures. Ottawa, ON. Source: TRACE
Sustainable Rehabilitation Project Guidelines for Mechanical and Electrical Systems
| Recommended | |
|---|---|
| 1 | Understanding original design intent and function of the building’s mechanical and electrical systems. |
| 2 | Verifying existing appliance and system performance prior to considering replacement in order to determine and verify the level of intervention required to achieve sustainability objectives. |
| 3 | Completing comprehensive commissioning of all building systems and establishing baseline expectations for system operation and efficiency. |
| 4 | Designing building systems to accommodate future modifications and load changes where possible. |
| 5 | Integrating existing thermal mass into a building’s heating and cooling renewal strategy. |
| 6 | Incorporating passive heating/cooling opportunities into contemporary HVAC strategies. Where these are used, include monitoring equipment to allow mechanical system to adjust to these localized conditions. |
| 7 | Grouping and coordinating service runs to minimize disruption of character-defining elements. |
| 8 | Consolidating new HVAC systems into the minimum area required in order to reduce drop ceilings and disruption of character-defining elements. |
| 9 | Locating new HVAC equipment where visibility is limited and in secondary locations to minimize the impact on a building’s heritage character. |
| 10 | Making new ductwork fully exposed and legible as new where appropriate for a space’s heritage character or where concealing it would destroy heritage fabric. |
| 11 | Installing supplemental HVAC to improve and augment existing systems rather than imposing an entirely new system on a building where possible. |
| 12 | Replacing less efficient and/or designated substance containing heating/cooling sources with more efficient versions, which reuse the same ductwork, conduits, and/or piping where possible. |
| 13 | Exploring opportunities for new heating/cooling systems that maintain landscapes having heritage value and limit modifications to heritage interiors. |
| 14 | Revising controls strategy to incorporate energy conservation measures, taking care to avoid rapid changes in internal temperature that may damage building fabric. |
| 15 | Installing radiative barriers at radiators to limit heat loss through adjacent walls. |
| 16 | Replacing heating and electrical appliances while retaining visible components and containers (e.g. light fixtures and vent covers). |
| 17 | Investigating air leakage sources and addressing them while limiting impact on character-defining elements. |
| 18 | Improving water and waste efficiency by using minimally invasive strategies, including flow rate regulators and aerators, more efficient non-character-defining plumbing fixtures, or other less intrusive opportunities. |
| 19 | Retaining sound character-defining fixtures such as sinks and toilets when faucets or other plumbing hardware must be upgraded. |
| 20 | Augmenting existing piping rather than replacing it where possible/reasonable. |
| 21 | Retaining abandoned piping or wiring in place where it does not pose a risk to the building rather than by damaging heritage fabric in removal. |
| 22 | Upgrading existing light fixtures with more efficient versions where it does not negatively impact heritage fabric. |
| 23 | Replacing inefficient light sources with new sources that preferably match the colour temperature, colour rendering index, and intensity of the original source. |
| 24 | Installing supplemental lighting system(s) to augment existing systems rather than imposing an entirely new system where possible/reasonable. |
| 25 | Installing occupancy sensors in secondary spaces and only where visible components and conduit installation will not have physical or visual negative impact upon character-defining elements in primary spaces. |
| 26 | Exploring opportunities to leverage district heating or other combined utilities/energy systems with surrounding buildings in order to spread demand and reduce requirements and equipment needs. |
Inherently Sustainable Features
Sustainability Challenges
Sustainability challenges for exterior walls in existing buildings, particularly heritage buildings, include:
- New building code energy performance requirements;
- Limited ability to accommodate additional distribution systems within heritage interiors;
- Oversized mechanical equipment;
- Past removal of inherently sustainable elements;
- Inefficient character-defining lighting and thermal systems;
- New efficient systems incompatible with existing distribution systems;
- The possible presence of hazardous materials;
- Altered or increased user expectations.
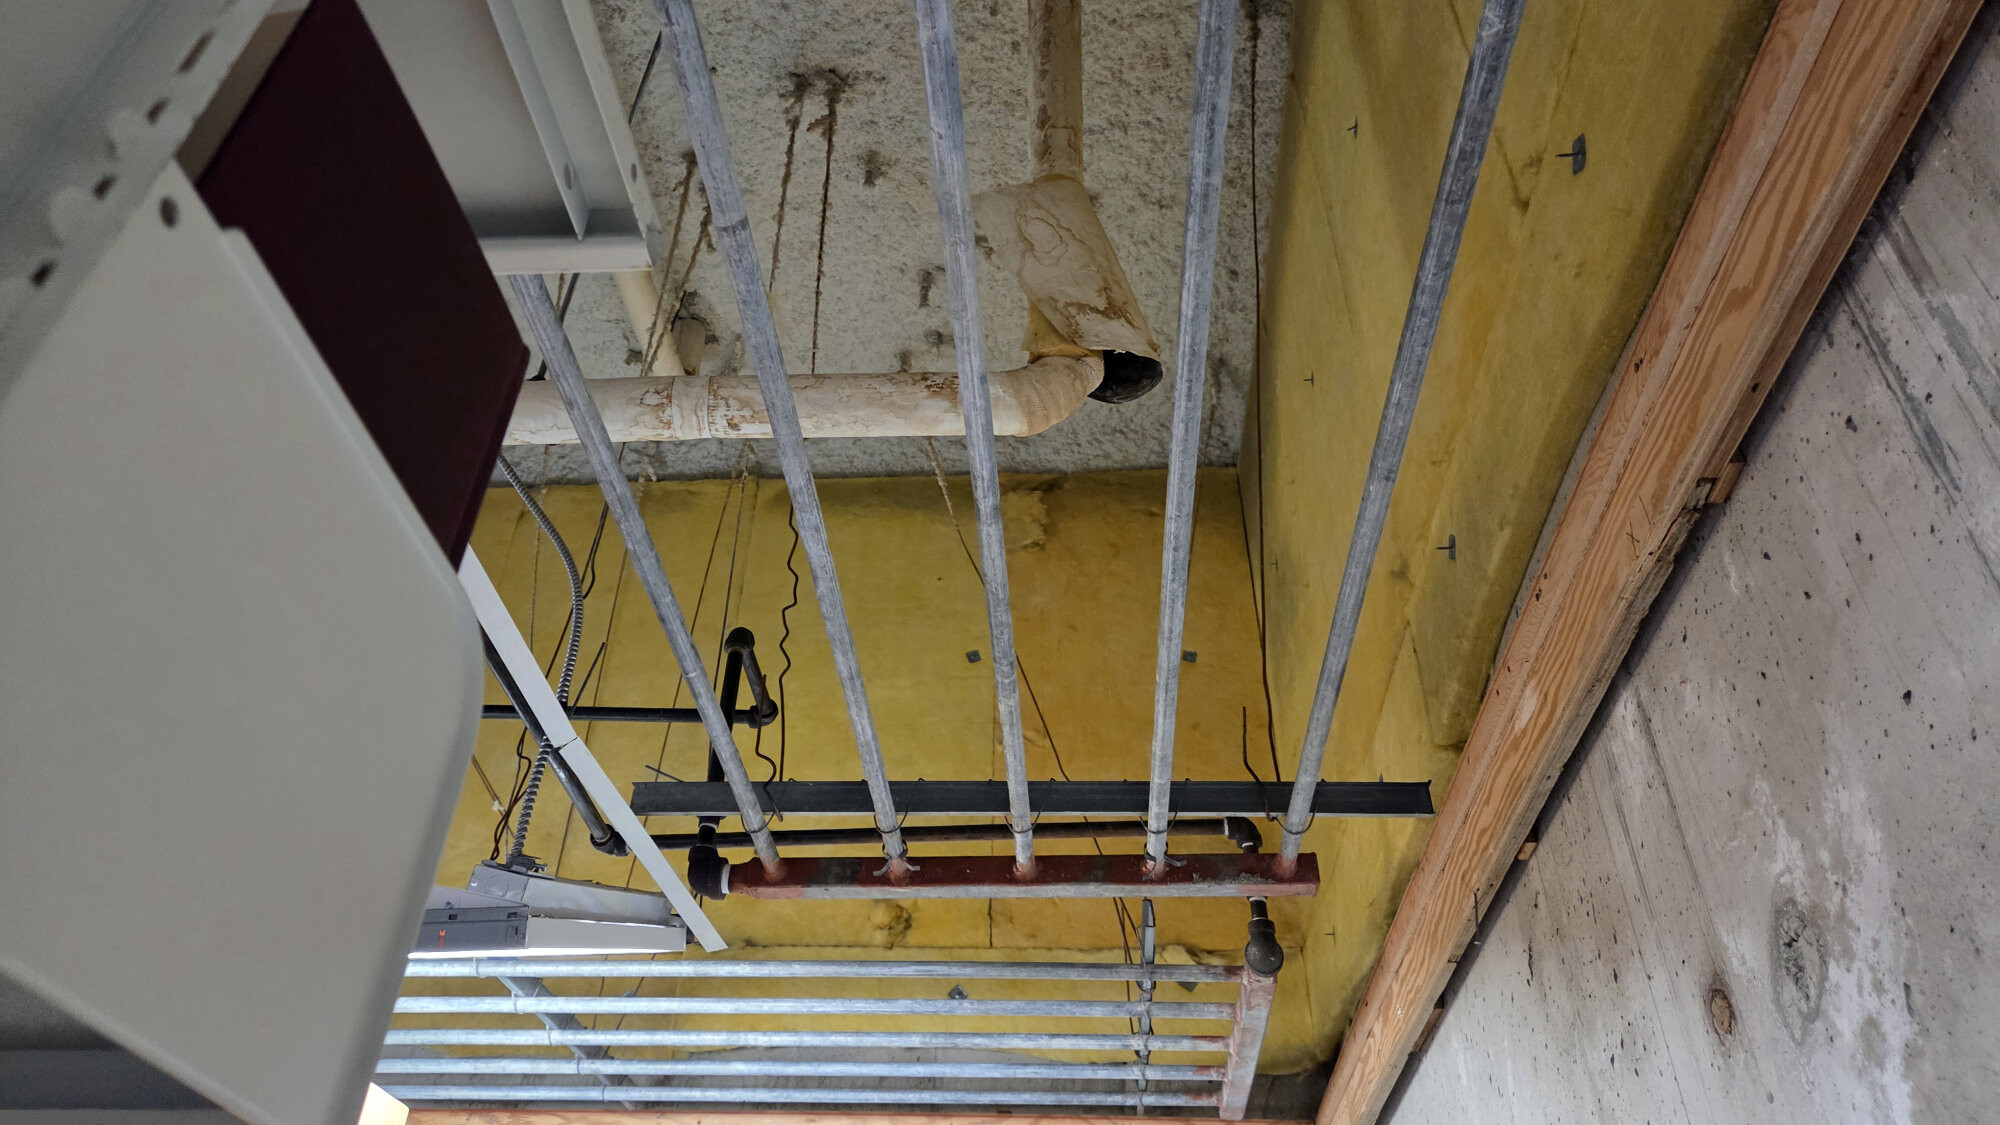
SFU Library ceiling piping concealed in the ceiling used to condition an area in front of a solid concrete wall. Burnaby, BC. Source: TRACE
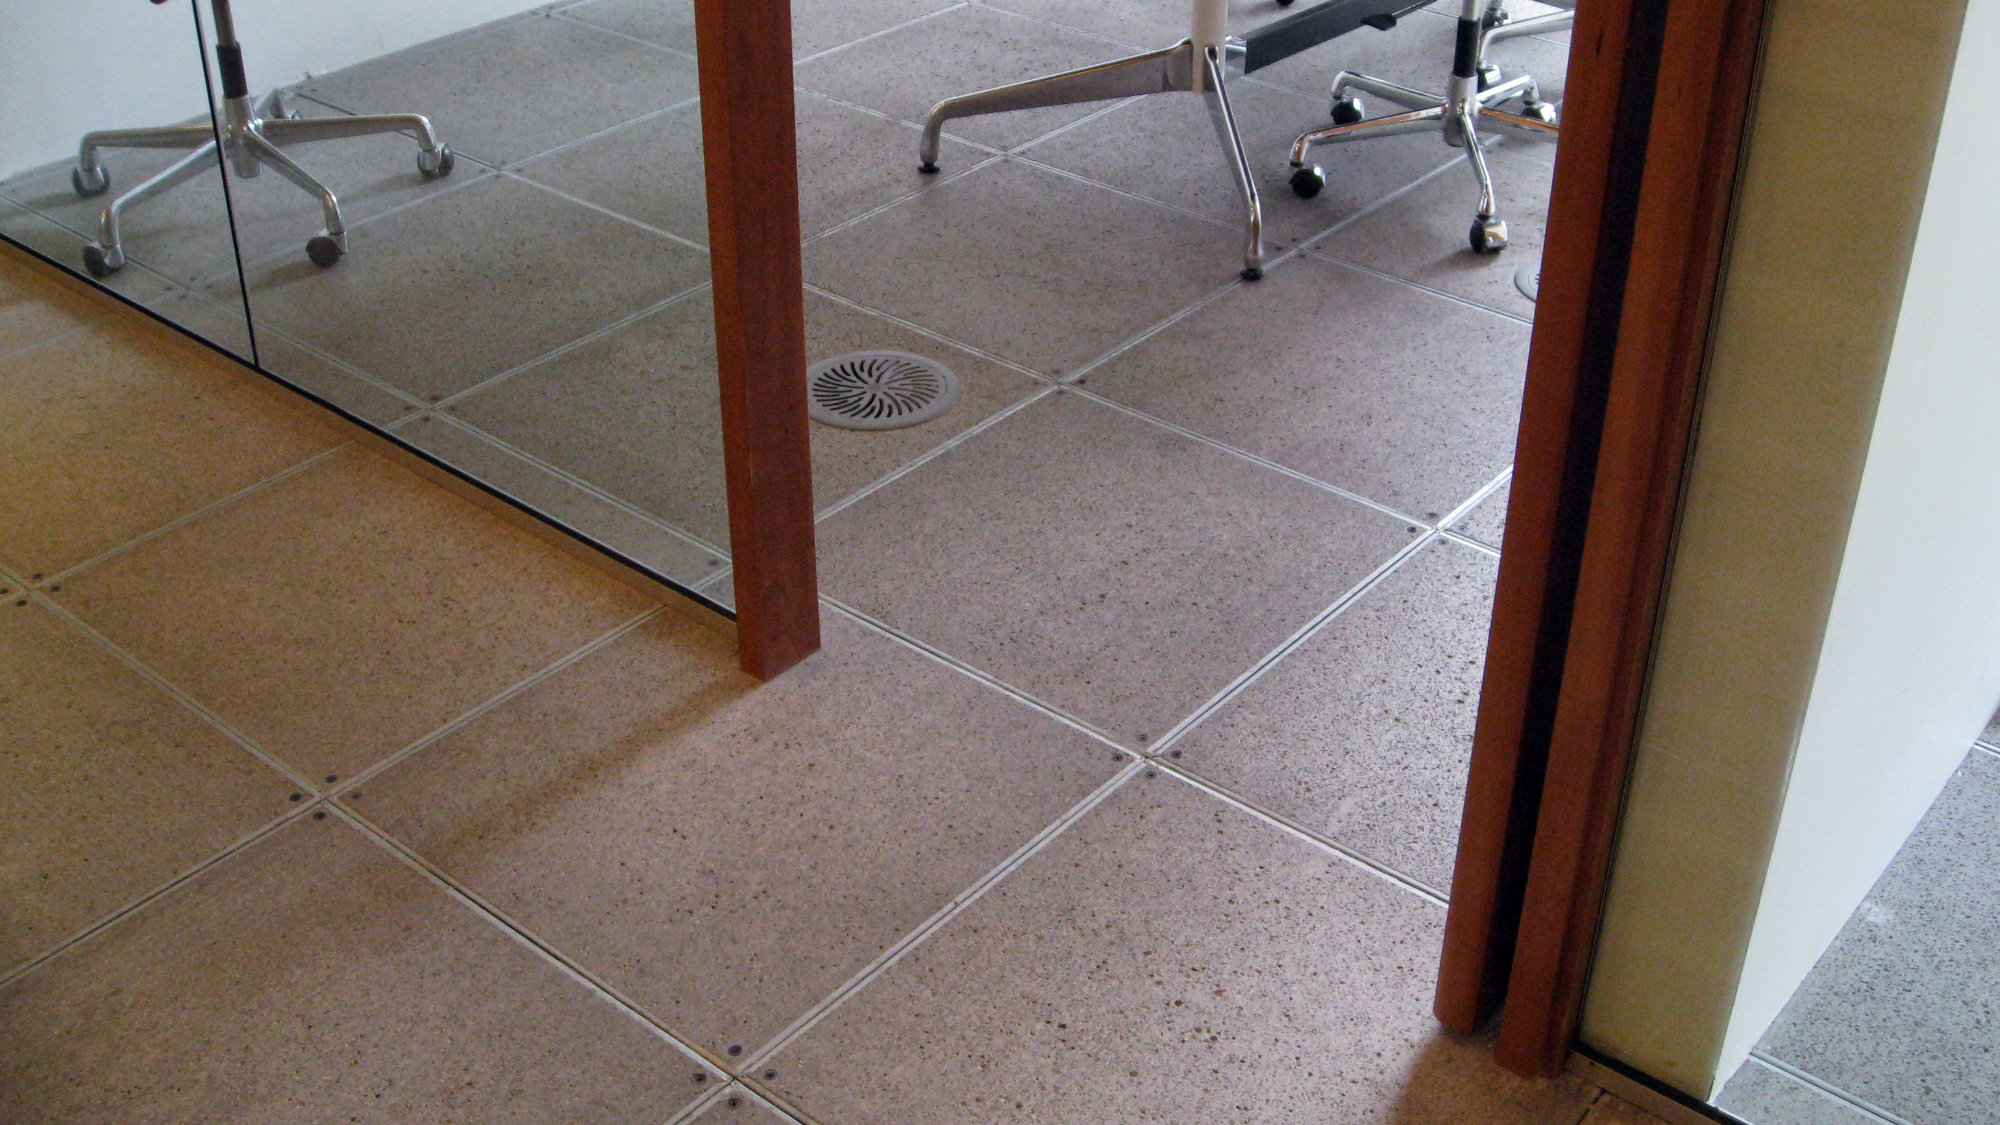
Stantec offices with raised flooring. Toronto, ON. Source: TRACE
Interrelationships
Select examples of interrelationships between different building elements with respect to mechanical and electrical systems include:
From the Standards and Guidelines
Contemporary building design typically uses an active approach to controlling the building environment with fans, blowers, boilers, furnaces, ducts and plenums…. More traditional building designs, however, often used passive techniques that were integrated into the building’s design. These passive designs can include character-defining elements such as high ceilings, open corridors and transoms that facilitate air circulation, operable windows and shutters, and canopies and plantings that provide shade and act as windbreaks. p182, SGCHPC
Standards and Guidelines for the Conservation of Historic Places in Canada Sustainability Considerations (Page 186)
| Recommended | Not Recommended | |
|---|---|---|
| 29 | Reinstating, where possible, character-defining natural ventilation and daylight, such as operable transom windows and atrium skylights. | Introducing airtight mechanical systems and artificial lighting in buildings that were designed for natural daylight and ventilation. |
| 30 | Ensuring that the introduction of new types of mechanical and electrical systems, such as solar, geothermal or heat-exchange systems will have minimal impact on the character-defining elements of the historic building. | |
| 31 | Working with specialists to determine the most appropriate solution to energy efficiency requirements with the least impact on the character-defining elements and overall heritage value of the historic place. | Making changes to character-defining mechanical and electrical systems without first exploring alternative energy efficiency solutions that may be less damaging to the character-defining elements and overall heritage value of the historic place. |