


The Unique Challenge of “Modern Heritage”
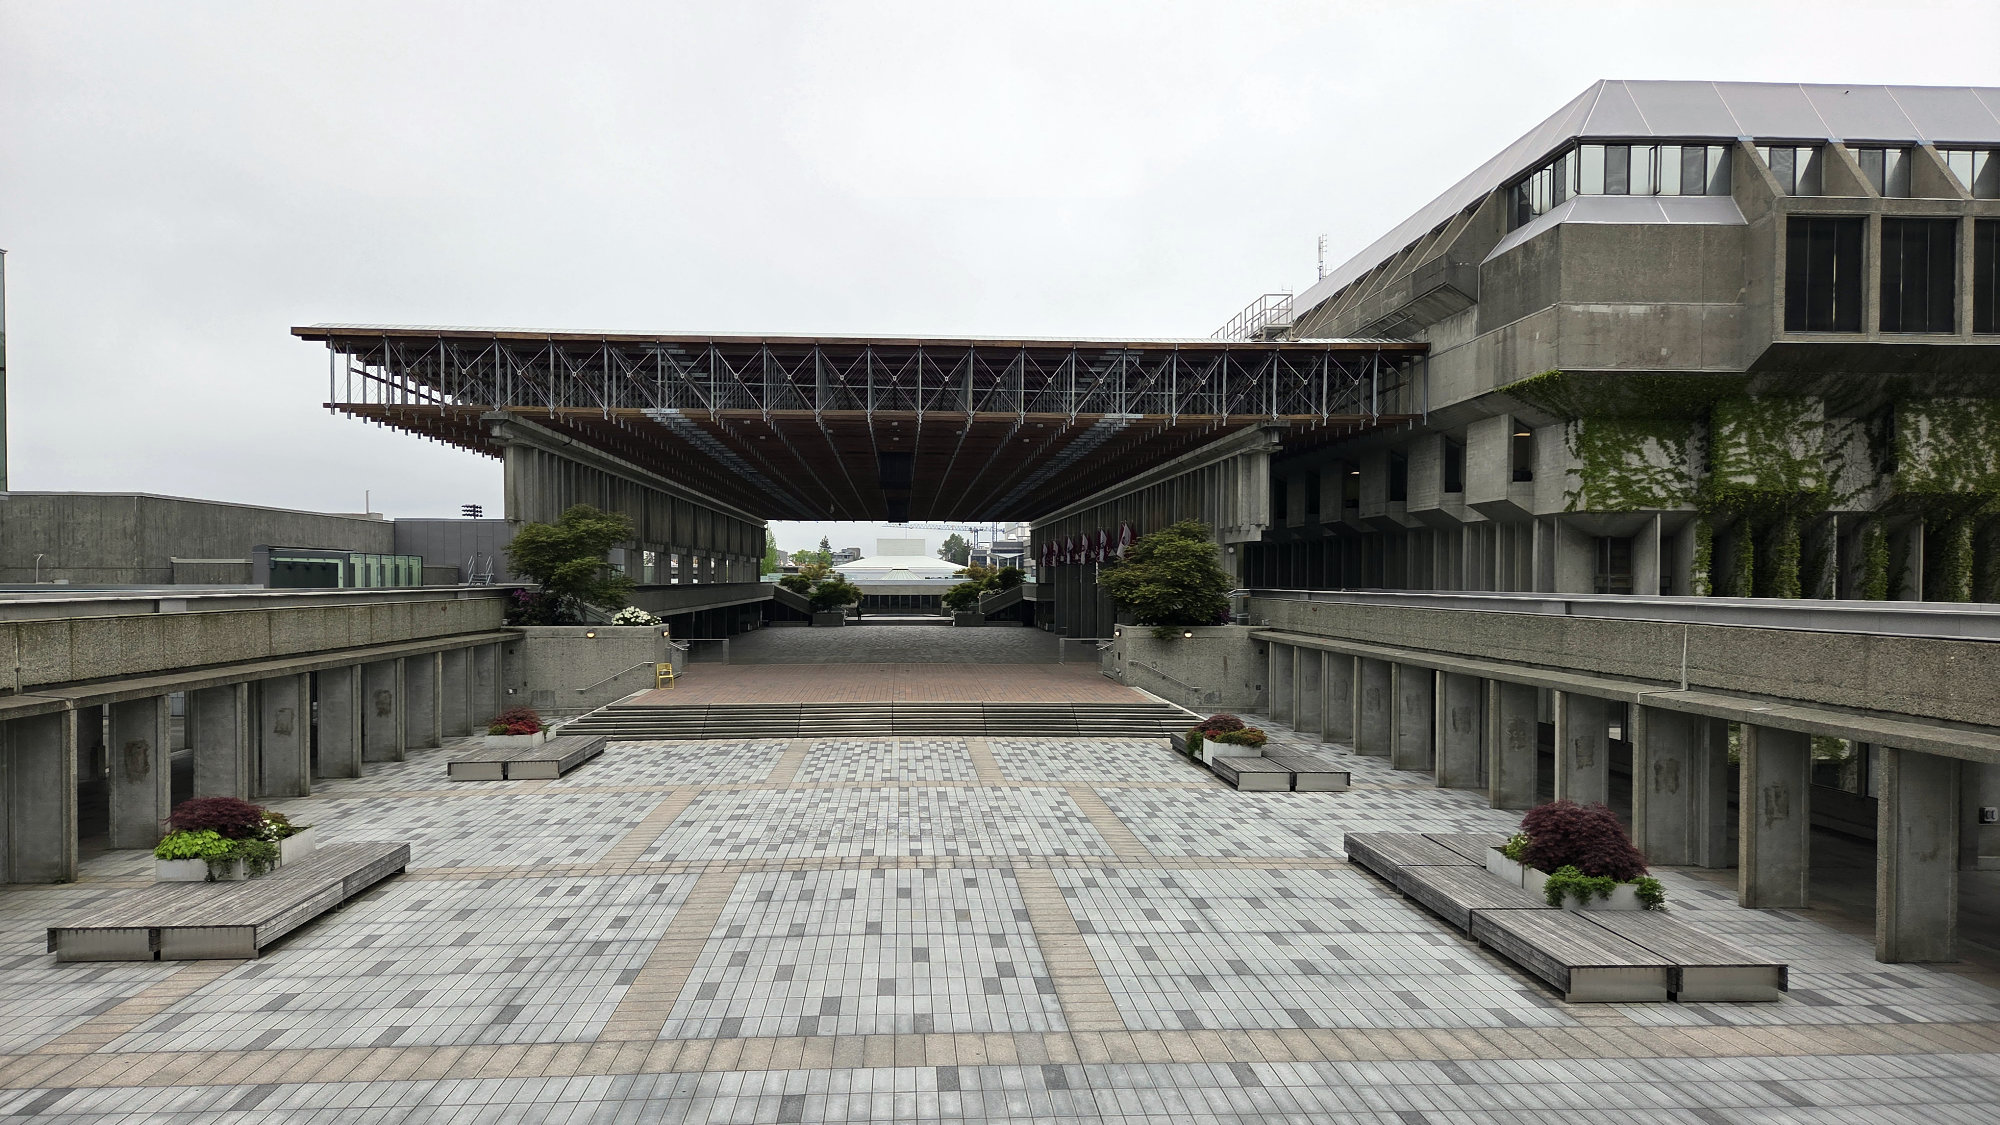
Simon Fraser University, Burnaby, BC. Looking towards the Convocation Mall complete with renewed roof deck assembly. Source: TRACE
Buildings constructed during the “Modern” period, which in Canada means from after WWII until the mid-1970s, present new and unique challenges for those with interest in conservation. Modern buildings responded to societal changes, new material access, and industrialization, resulting in the creation of a new way of building. Just like buildings from previous periods, over time, good quality Modern buildings have gained collective societal value. However, their materials and assemblies are often near or have exceeded their life expectancy. This makes these buildings subject to modification and/or demolition on a rapidly increasing basis.
Unique strategies are required to successfully undertake sustainable retrofit and rehabilitation projects of Modern buildings because they possess unique building systems, assemblies, materials, and building construction relationships. Below is a brief overview of heritage value in Modern buildings in Canada. The overview is followed by four ways of looking at approaches to Modern buildings that provide strategies or frameworks for their sustainable retrofit and rehabilitation.
Determining Value
Evaluating the heritage value of Modern buildings places equal emphasis on design intent and material integrity. This comprehensive conservation mindset is used in many jurisdictions to evaluate Modern buildings. For example, a product or system in a Modern building may be valued as unique or cutting edge at the time of construction.
Another determinant in establishing heritage value is a building’s identification as representative of a type or style or as an example of a type or style of which few remain. Here, it’s important to keep in mind that the Modern period is characterized by the most significant volume of building construction in human history, which created a substantial quantity of buildings of lesser quality interspersed with higher quality examples. Furthermore, with evolving and pluralizing societal and technological advancements, Modern architecture responds in a wide range of styles from the minimal International Style to the flamboyant Expressionist Style. In other words, Modern-era buildings can be visually and stylistically diverse.
Use of Evolving Materials and Assemblies
Industrialized manufacturing yielded a range of new synthetic materials and assemblies that were eventually incorporated into buildings. These elements, seen as an embodiment of the period, responded to new building programs and scales never before attempted.
Unfortunately, new assemblies were often used with limited testing and a lack of long term performance knowledge, which could result in potentially challenging situations. Assemblies like curtain walls evolved so quickly (in building technology terms), systems were made obsolete often within less than a generation. The challenges created by the evolutionary arc of these wall assemblies are compounded by the proprietary nature of many systems, making conservation of the physical materials difficult. Additionally, over the life of a building, there are often a range of attempts to address assembly deficiencies with varying degrees of invasiveness, i.e., attempts will move from seal replacements to supplemental envelope components to full replacement. Each successive intervention potentially weakens both the legibility of the original design intent and the building’s character or its heritage value, which makes accurate conservation or retrofit and rehabilitation more difficult.
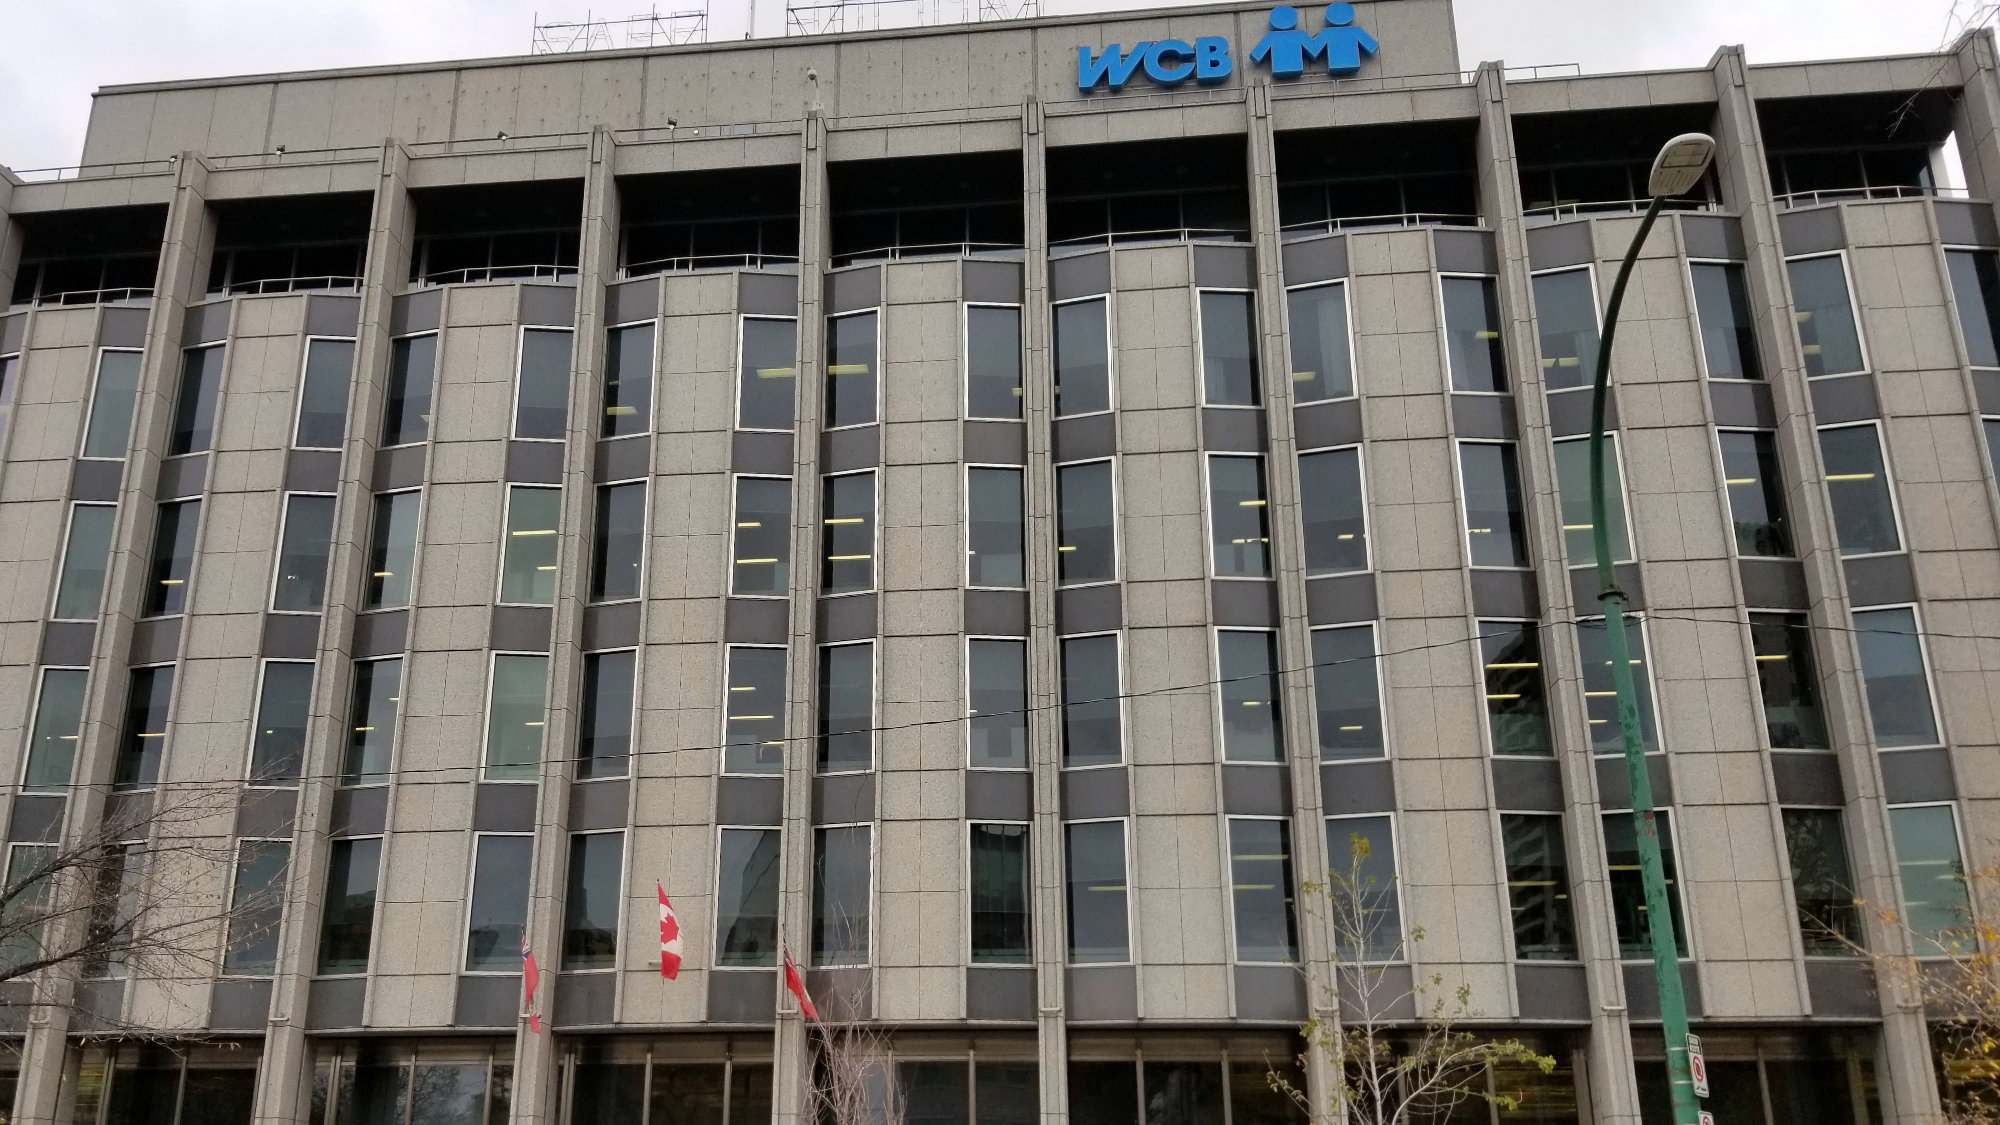
Worker's Compensation Building, Winnipeg, MB. Source: TRACE
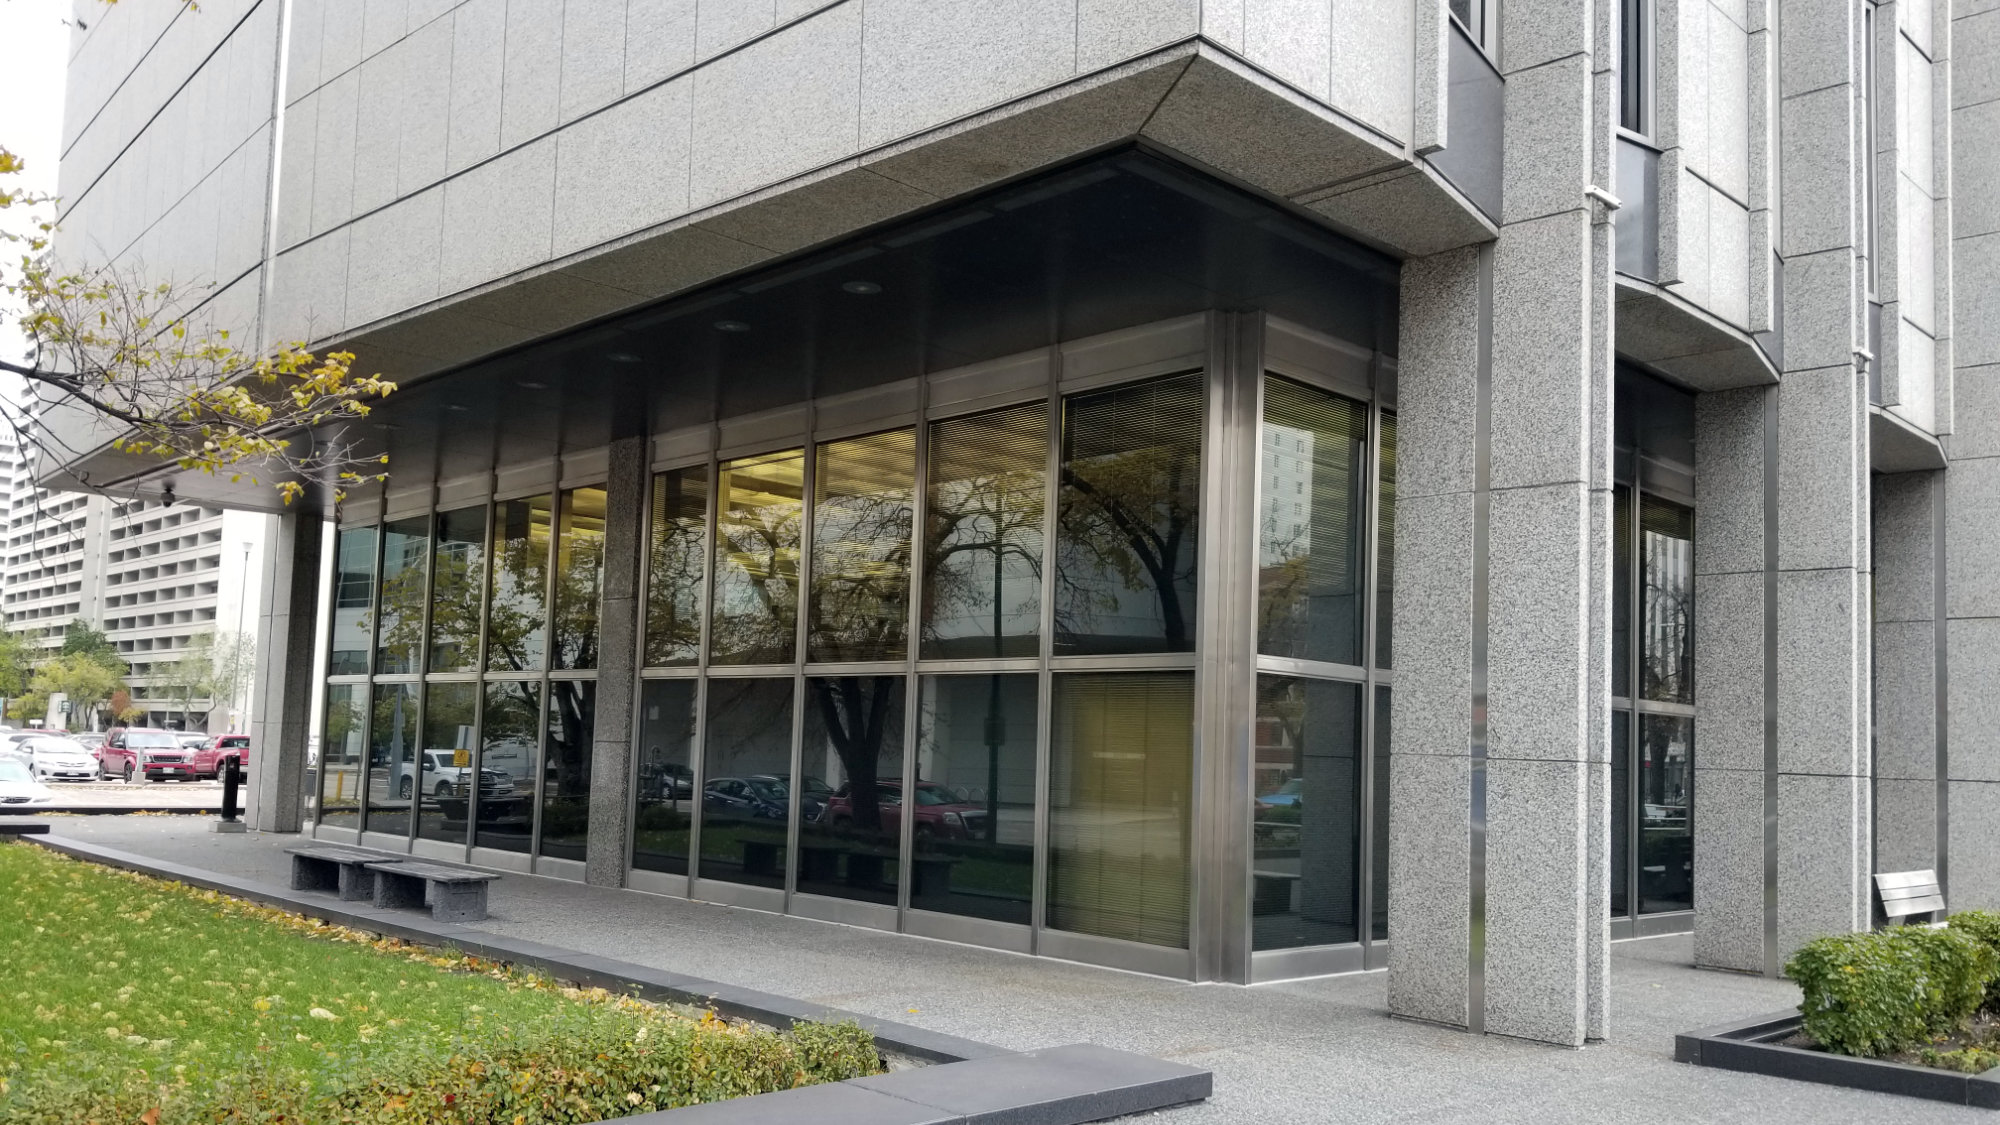
Highlighting the additional building envelope thickness with the introduction of stainless steel slots. Worker's Compensation Building, Winnipeg, MB. Source: TRACE
Use of Evolving Materials and Assemblies
Industrialized manufacturing yielded a range of new synthetic materials and assemblies that were eventually incorporated into buildings. These elements, seen as an embodiment of the period, responded to new building programs and scales never before attempted.
Unfortunately, new assemblies were often used with limited testing and a lack of long term performance knowledge, which could result in potentially challenging situations. Assemblies like curtain walls evolved so quickly (in building technology terms), systems were made obsolete often within less than a generation. The challenges created by the evolutionary arc of these wall assemblies are compounded by the proprietary nature of many systems, making conservation of the physical materials difficult. Additionally, over the life of a building, there are often a range of attempts to address assembly deficiencies with varying degrees of invasiveness, i.e., attempts will move from seal replacements to supplemental envelope components to full replacement. Each successive intervention potentially weakens both the legibility of the original design intent and the building’s character or its heritage value, which makes accurate conservation or retrofit and rehabilitation more difficult.
Dealing with Defects
Any building can have unintentional design flaws that may cause failures sometimes years after the building is finished. However, with Modern-era buildings, there is the potential for construction defects to be present to a greater degree due to size, scale, or type of construction. The innovative structural solutions required to erect modern buildings may include minor design faults or assembly errors that can get repeated many times over. Assemblies may inadvertently combine materials that trigger galvanic action, or they use experimental materials that don’t perform well over time. In such cases, it is most important to identify and conserve the heritage value of the building as opposed to adhering to like-for-like replacement, particularly of manufactured materials. When technical improvements that do not affect heritage value are possible, defective assembly details or inappropriate material choices should not be replicated.
Separation of Skin from Structure
One of the most significant changes from pre-modern to Modern construction was the separation of the exterior wall from the structure of the building. In pre-modern buildings the height and size of openings were dictated by the direction of structural forces and the capacity of the exterior and interior load bearing walls to transfer those forces into the ground. With new skeletal frame and thin shell structural systems made of concrete and steel, structural requirements are accommodated by a system freeing the exterior walls to perform as an envelope hung from the structure. The ultimate expression of this approach is the unitized curtain wall available in a range of finishes and styles, often made entirely of windows and spandrel panels within a grid.
The gradual development of thermal resistance and air and moisture awareness using a largely trial and error approach evolved as a result of this separation and the use of envelope systems with less thermal mass. This approach and ensuing lack of heating and cooling efficiency was supported by the availability of energy in low costs and high quantities never before available. Over time, successive upgrade deficiencies were identified and sometimes addressed using systems and components that require constant attention and monitoring. Components of particular concern include the thousands of seals and gaskets that have been installed at the intersection between other individual wall components; these seals and gaskets are prone to failure.
Such challenges associated with Modern era wall technology directly impact the building material and design integrity, sustainability performance, and heritage value of these buildings.
Separation of Interior from Exterior Environment
With the exterior wall freed from a structural function, greater exterior wall and form flexibility resulted, and interior conditions were often disconnected from the exterior environment. Interior conditions became controlled at an ever-increasing rate via mechanical and electrical systems. These new systems did not rely heavily on exterior or natural conditions (natural ventilation and lighting), resulting in less site-specificity for buildings and greater energy demands. For a deeper discourse on this subject refer to Appendix B.
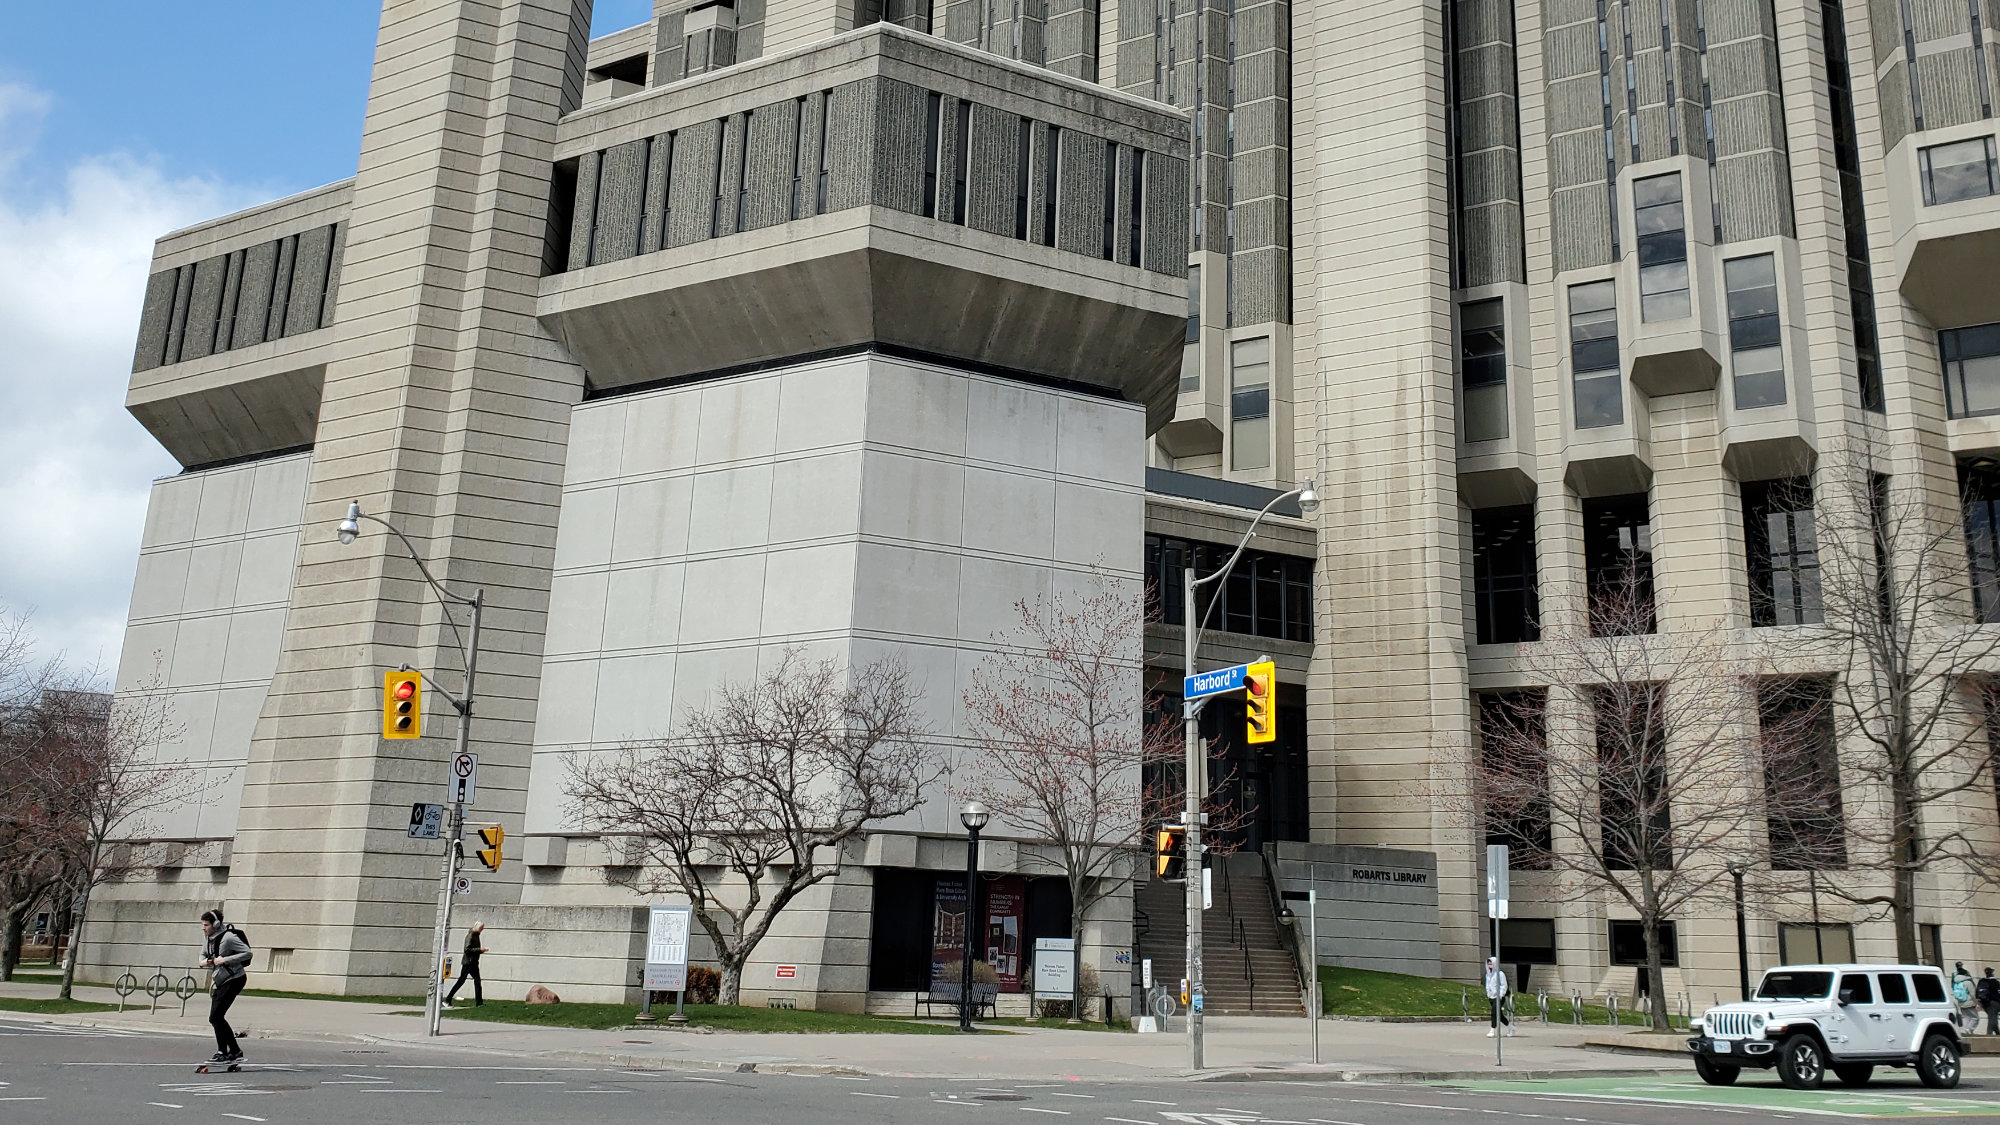
New exterior precast building envelope wrap around the lower portion of the Fisher Rare Books Library. Toronto, ON. Source: TRACE
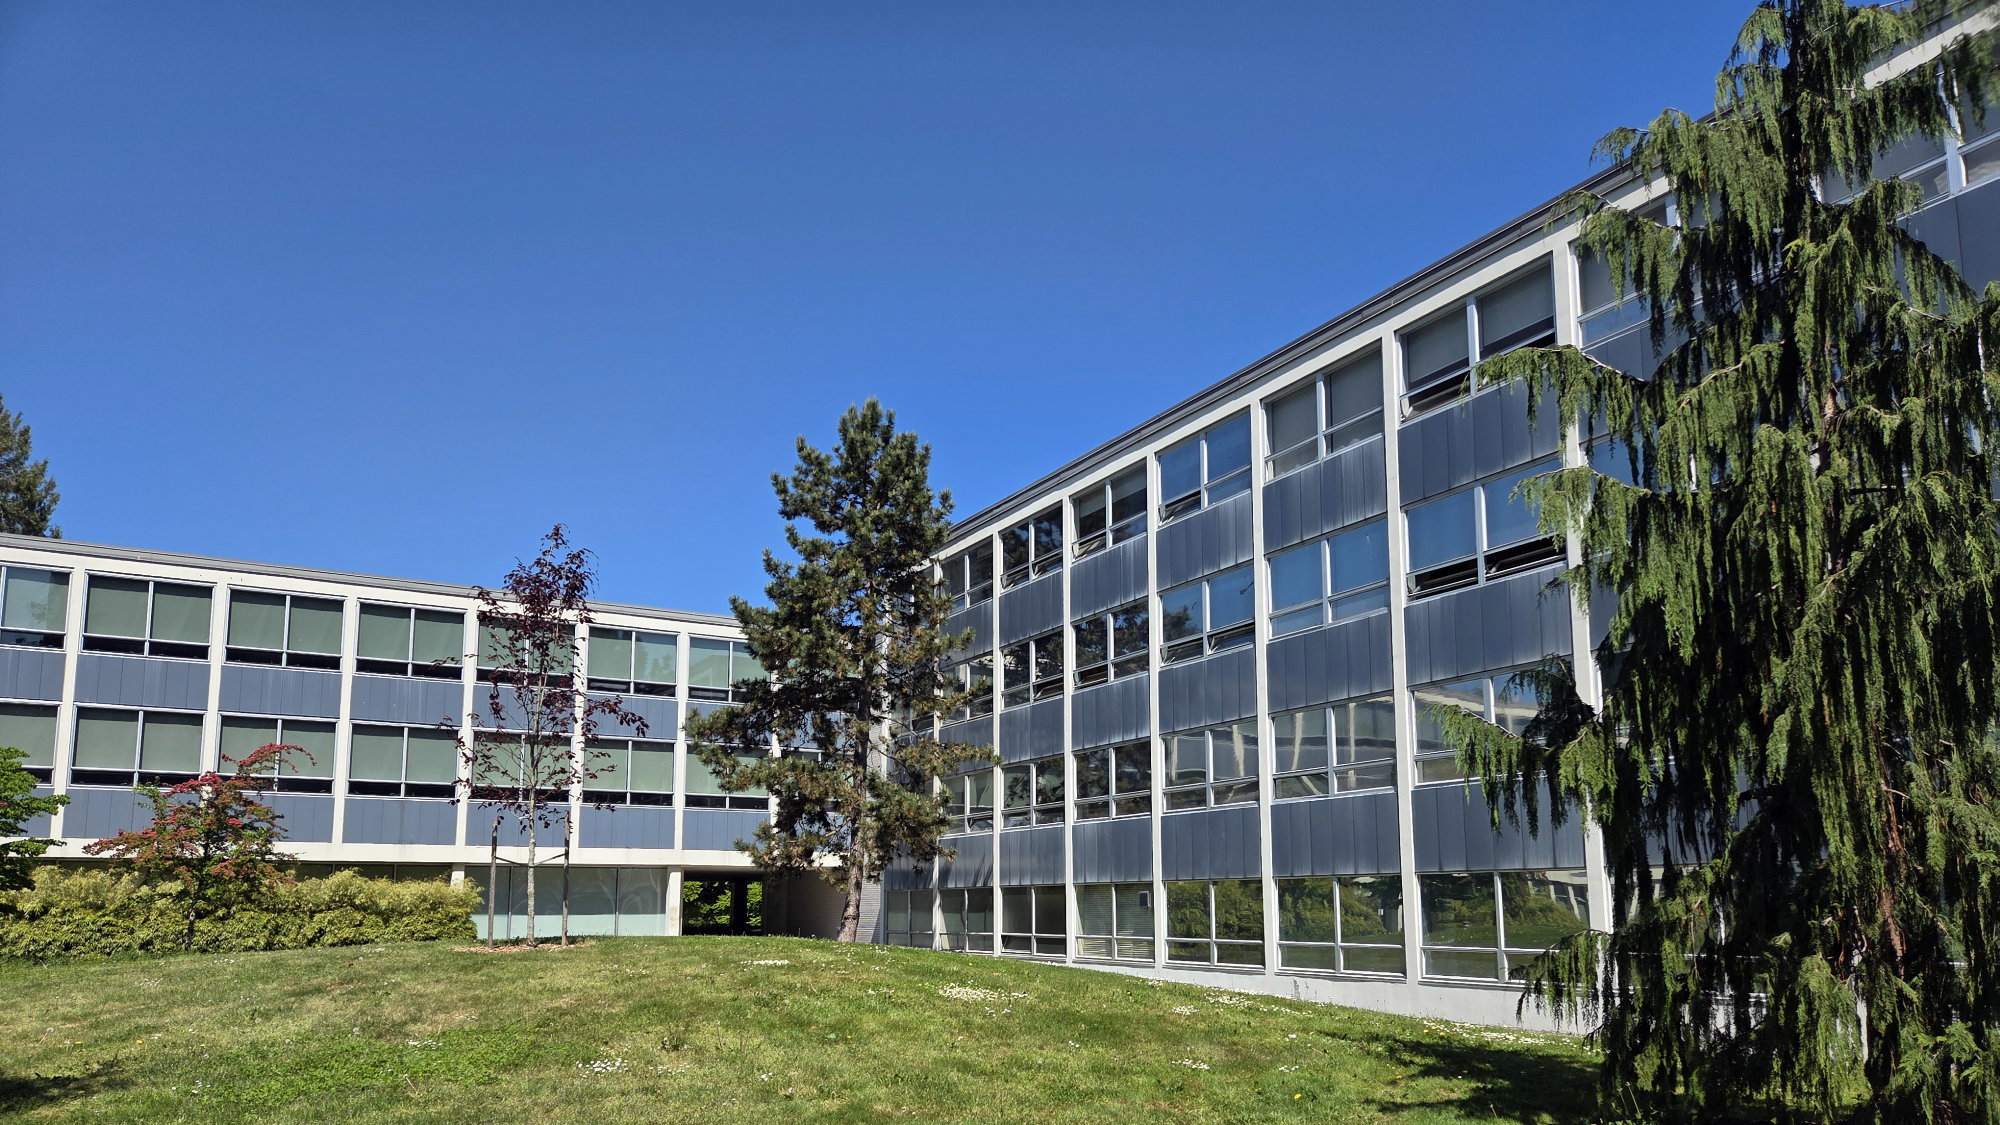
Internal courtyard within the multiple blocks of the Buchanan Building that was rehabilitated by the University of British Columbia. Vancouver, BC. Source: TRACE
Adaptability of Structures
A building’s flexibility is enhanced by separating building skin from building structure and by using unitized and/or standardized assembly components. Exterior skins can often be addressed independently of the underlying structure, increasing the range of sustainable rehabilitation or retrofit and adaptive reuse options. The appropriate approach is selected based on a building’s heritage character value and material conditions and the degree of sustainability performance improvement desired. Poor material conditions in exterior walls does not necessitate full demolition.
Distinct structural systems provide further flexibility and adaptability. The structure provides a framework that can be used to guide rehabilitation, retrofit and adaptive reuse projects. For instance, the Friedman Building at the University of British Columbia (identified by the University as a heritage resource) was adapted and retrofitted in a way that took advantage of the inherent design characteristics of the existing building, including those removed in previous renovations. The result is a building that respects the original design intent, accommodates a new use that requires less severe modifications than retaining the current use, benefits from a clarified plan with enhanced access to natural light in the center of the floor plate, and utilizes a new exterior wall system. These upgrades clearly respect the spirit of the building.
Due to the vast quantity of Modern buildings, it is absolutely necessary that interested parties focus on retrofitting and adapting this building stock. Many buildings are at or past their intended life span and are in need of attention. Addressing the needs of Modern buildings could offer a substantial opportunity to reduce energy consumption in Canada. The appropriate level of intervention needs to be considered on a case-by-case basis to protect a building’s heritage value where it has been identified or, at a minimum, to accommodate the features that have design value or provide a sense of place.