


06 Exterior Walls
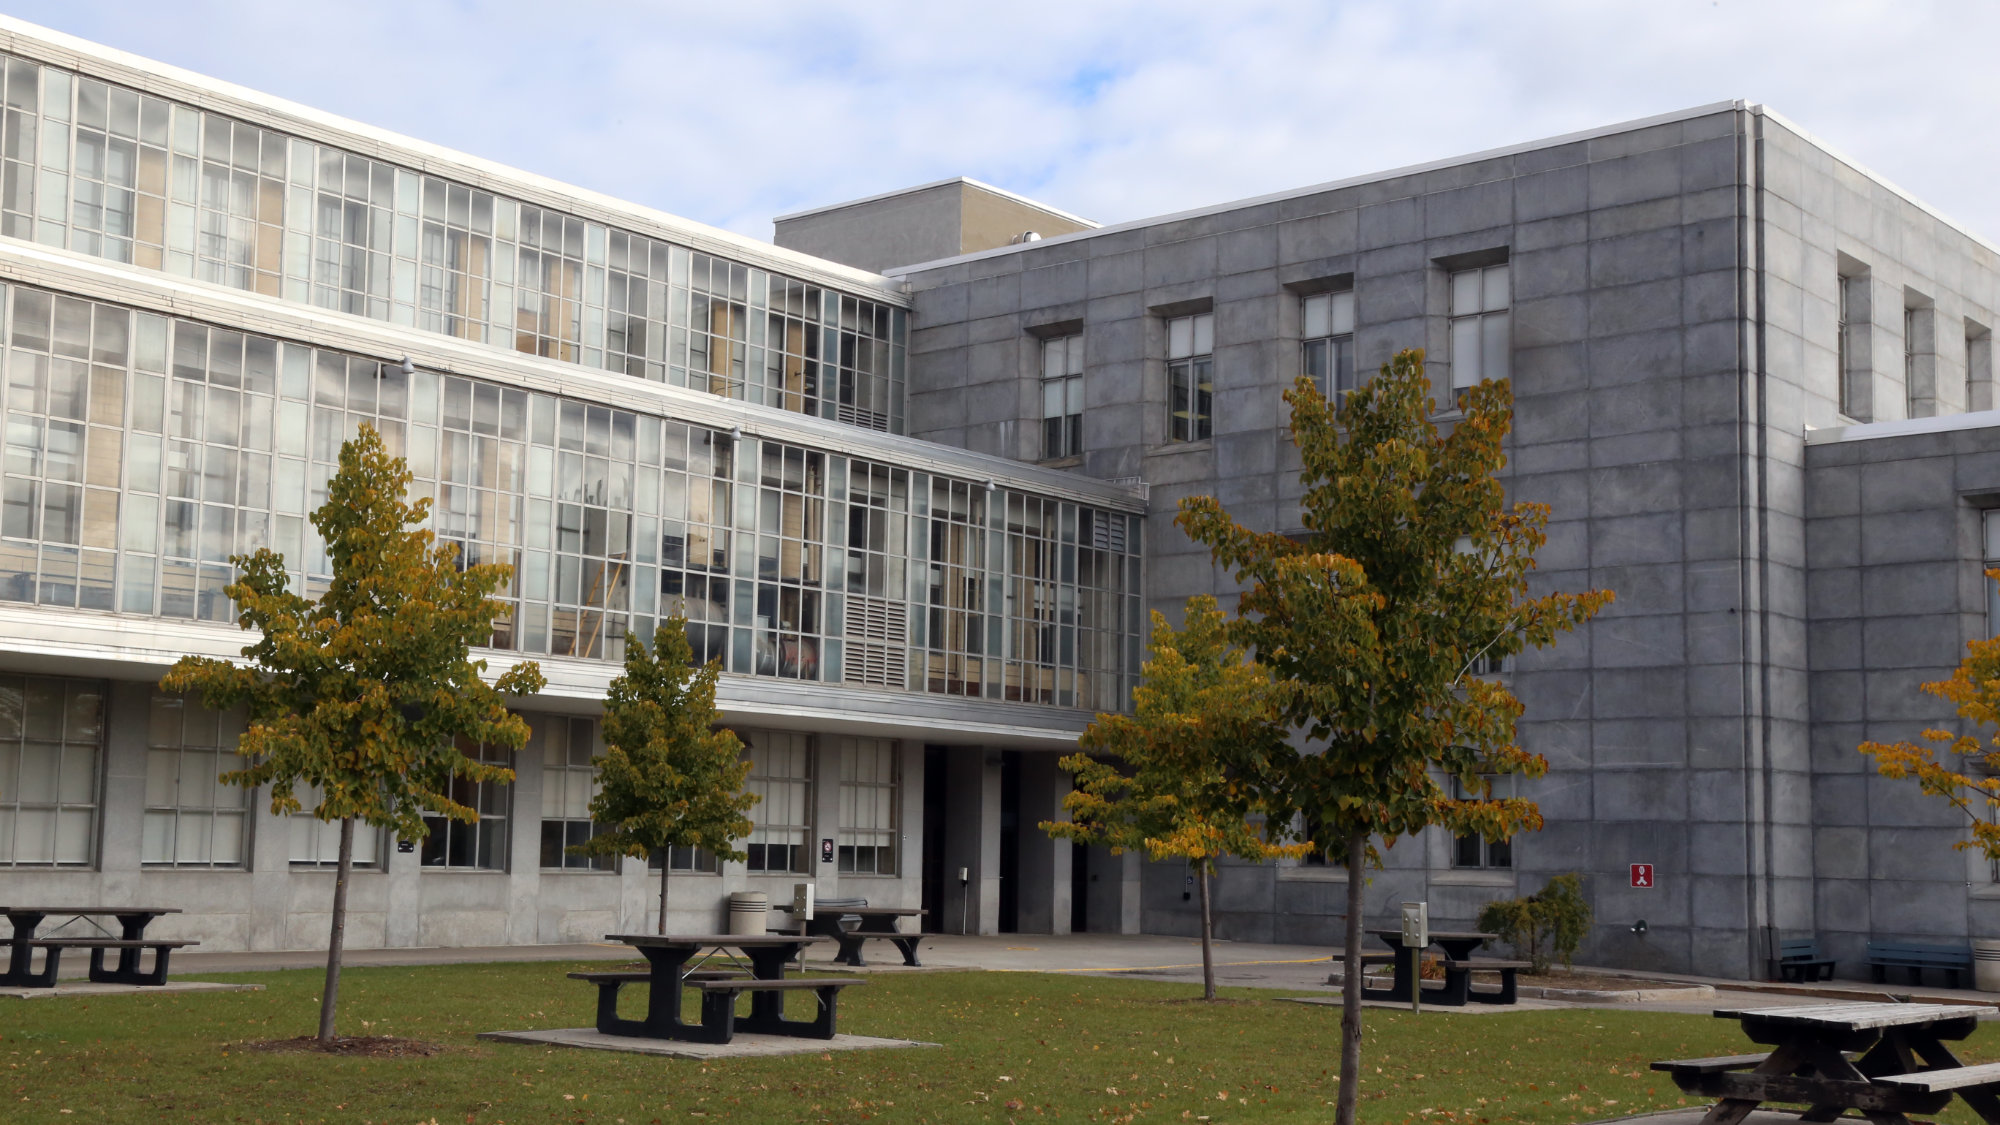
Varied exterior walls assemblies of the National Printing Bureau. Gatineau, QC. Source: TRACE
This section is intended to provide guidance when considering sustainability modifications for exterior walls, especially when they are identified as character-defining elements of an historic place. It also gives direction on how to minimize the impact of introducing new elements to and intervening in the non-character-defining exterior walls of a heritage building.
Along with a building’s roof, exterior walls are the most exposed elements to weather and exterior contaminants, making them critical to building performance. As is the case with many traditional load-bearing walls, exterior walls may function as integrated systems that perform structural, weatherproofing, and finish functions. As building assemblies have evolved, walls have gone from accommodating multiple functions to being composed of a series of layers that perform different barrier functions with the structural system often separated out as its own distinct system. Given the substantial difference in assembly approaches and that each performs differently, traditional and more contemporary walls must be evaluated individually.
Traditional load-bearing walls are typically constructed of masonry or timber, which provides opportunities for integrating thermal mass strategies into building heating and cooling strategies.
Modern period curtain wall systems were designed with sealed glazing units, which promoted air and moisture tightness and relied on mechanical systems to distribute, move, and cycle air within a building. Unfortunately, in practice, these curtain walls were often constructed using untested materials. In some instances, this lead to premature failure of components, requiring varying levels of replacement from localized to total depending on the assembly.
Where exterior walls possess limited thermal resistance, one strategy for performance improvement is to introduce a second wall on the interior of the building with a controlled thermal zone between the two assemblies. The goals of this approach are to improve sustainability, improve occupant comfort, and minimize alterations to an existing wall’s behaviour. While this approach may have merit, as determined on a case-by-case basis, the impact must be thoroughly reviewed given the level of impact on interiors and views from the exterior. Where a building’s character is limited to the exterior, this approach may improve performance while protecting character; however, if the interior has design or character value, the level of intervention may not be acceptable.
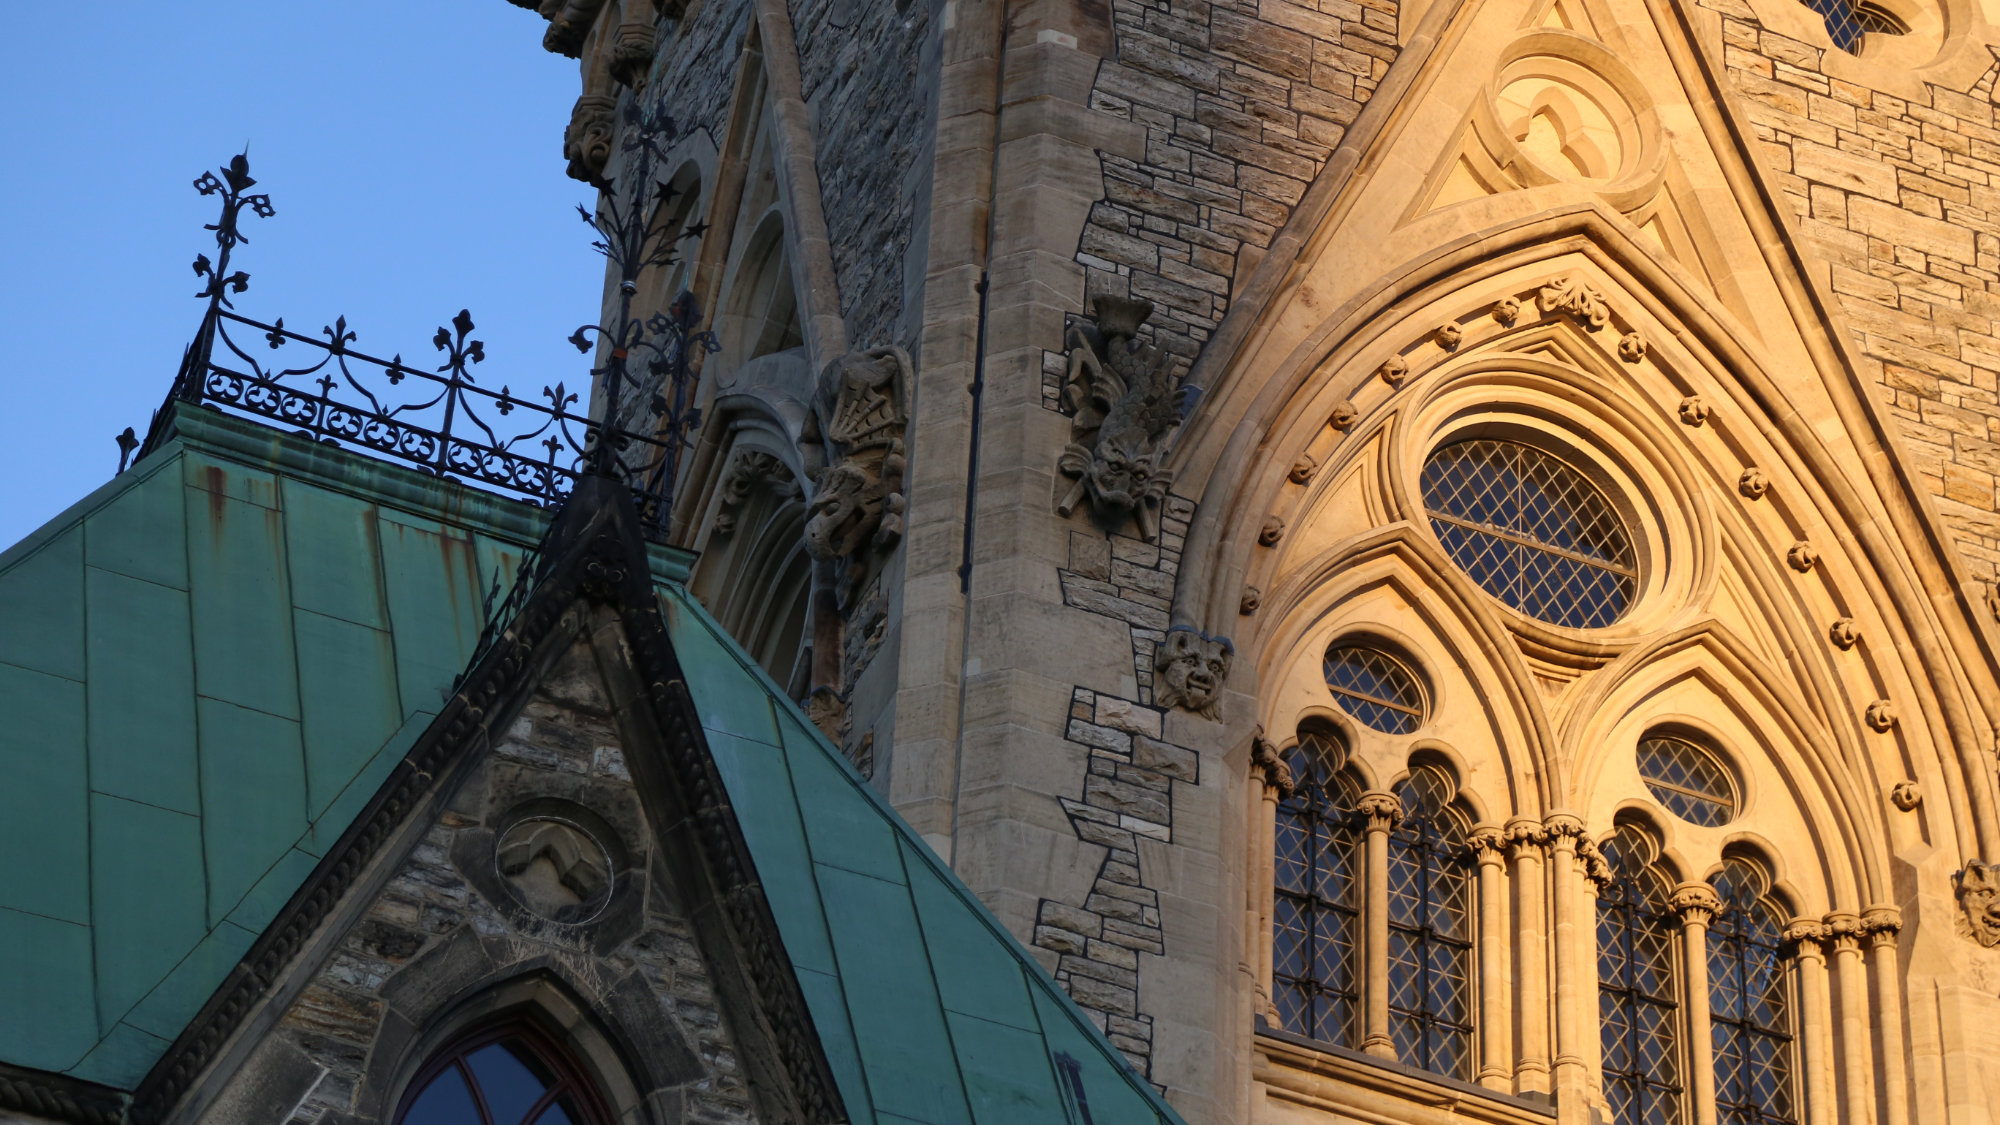
Mass masonry walls of Parliament Hill's East Block. Ottawa, ON. Source: TRACE
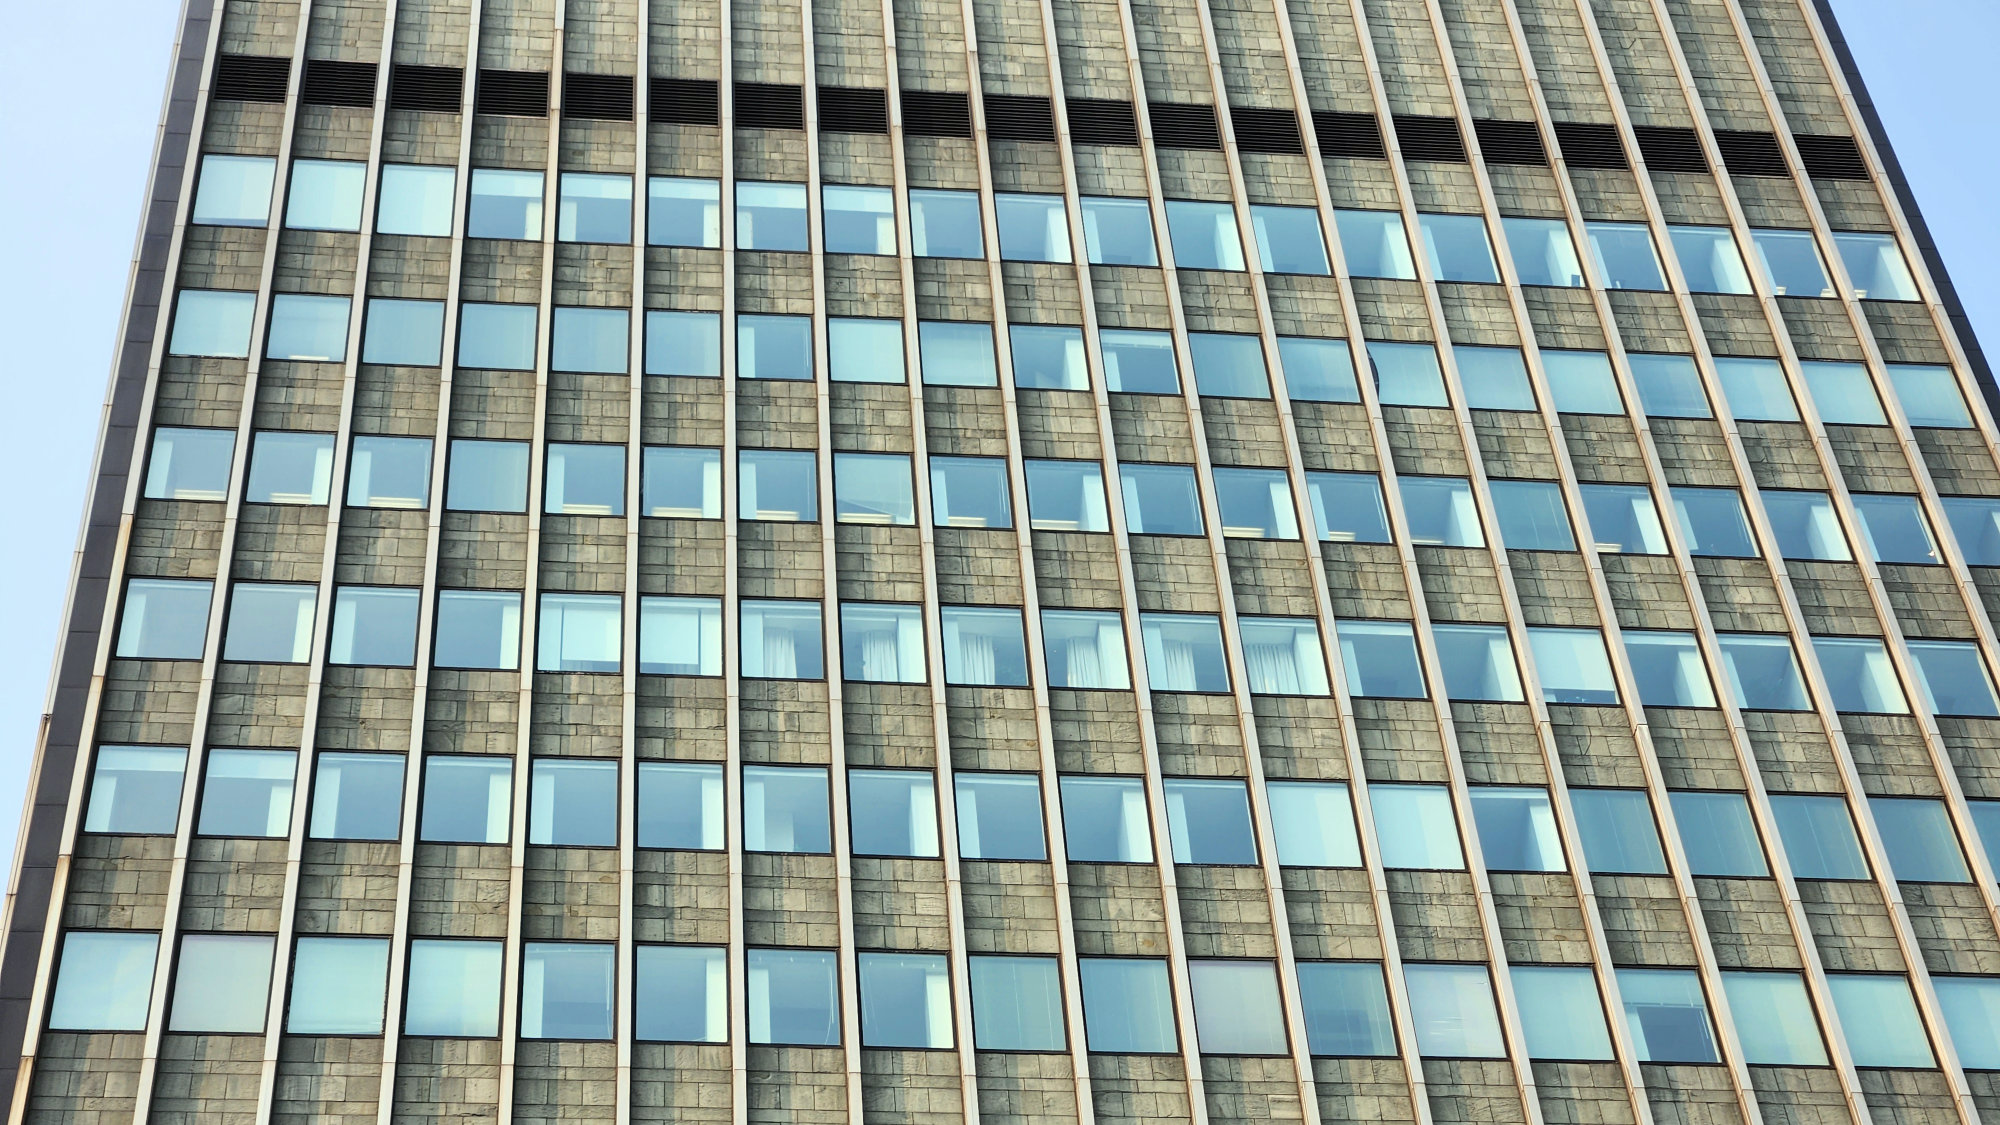
Exterior curtainwall complete with slate tile finish of the CIBC Headquarters in Montreal, QC. Source: TRACE
Sustainable Rehabilitation Project Guidelines for Exterior Walls
| Recommended | |
|---|---|
| 1 | Researching original design intent to determine intended envelope performance and removed elements (for instance, shading devices) and installing or reinstating these items where they are integral to performance and/or beneficial. |
| 2 | Researching contemporaneous wall assemblies to determine vulnerabilities in an exterior wall assembly. |
| 3 | Adding wall assembly components that are compatible with heritage character and material assembly components (material and life span) and are appropriate to the local climate and building occupancy. |
Inherently Sustainable Features
Sustainability Challenges
- Sustainability challenges for exterior walls in existing buildings, particularly heritage buildings, include:
Wall assembly insulation moisture permeability, which must be well studied to avoid negatively affecting building envelope performance.
Modifications should enhance performance, not fundamentally alter it; - Exterior walls that are a significant part of a building’s exterior form and heritage character. This limits options for visible modifications to walls.
Interrelationships
Select examples of the interrelationships between exterior walls and other building elements include:
From the Standards and Guidelines
Curtain wall systems present a range of new conservation challenges, because they were the result of an era of experimentation in structures and materials, and predate higher standards for energy efficiency. Their conservation should be examined on a case-by-case basis, taking into account the heritage value of the design and the actual conditions and causes of deterioration, while planning for extended or improved performance. p. 147, SGCHPC
Standards and Guidelines for the Conservation of Historic Places in Canada Sustainability Considerations (Page 151)
| Recommended | Not Recommended | |
|---|---|---|
| 25 | Complying with energy efficiency objectives in upgrades to exterior wall assemblies in a manner that respects the building’s character-defining elements, and considers the energy efficiency of the building envelope and systems as a whole. | Changing the composition or materials of the exterior wall assembly in a manner that compromises the building’s character-defining elements and the durability of its materials. Replacing single pane glazing with sealed thermal units, without considering the impact on interrelated elements, such as curtain wall connections. |
| 26 | Assessing the potential impacts of adding insulation to the building envelope, such as displacing the dew point and creating thermal bridges. | Inserting thermal insulation in exterior wall cavities, in attics, and in unheated cellars and crawl spaces that might adversely affect the building’s envelope and character-defining elements. Installing insulation on the inside of exterior walls without considering the effect on character-defining interior mouldings or detailing. |
| 27 | Working with energy efficiency specialists to determine the most appropriate solution to energy efficiency requirements with the least impact on the character-defining elements and overall heritage value of the historic building. | Making changes to the exterior walls without first exploring alternative energy efficiency solutions that may be less damaging to the character-defining elements and overall heritage value of the historic building. |