

03 Exterior Form
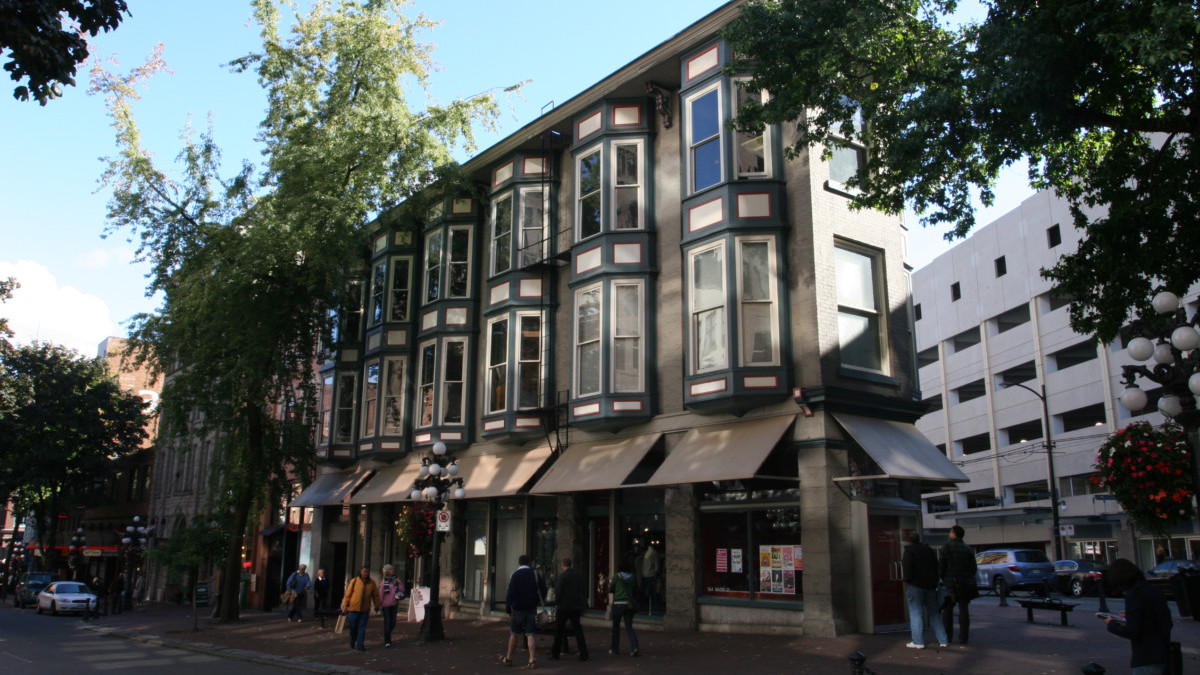
Features like a projecting cornice, bay windows, awnings over commercial ground floor frontage, and a unique wedge-shaped site give this building in Vancouver’s Gastown historic area (and National Historic Site) its distinct character while contributing to the surrounding context with its form, massing, and scale. Vancouver, BC. Source: Shelley Bruce
This section is intended to provide guidance in considering sustainability modifications for exterior form, especially when these elements are identified as character-defining elements of a heritage property. It also gives direction on how to minimize the impact of introducing new elements and intervening in the non-character-defining exterior form of a traditional or heritage building.
Exterior form is a combined response to site and surrounding context, climatic concerns, interior functions, and available materials and construction technologies. This response manifests itself through building size, massing, orientation, proportional relationships, and use.
Exterior form may be affected by a range of sustainability modifications, from building systems modifications that affect exteriors to additions. For instance, removing a water tower from a roof where the water tower is a heritage character element may alter the roof line, affect the outward legibility of a building’s function, and alter its character-defining elements.
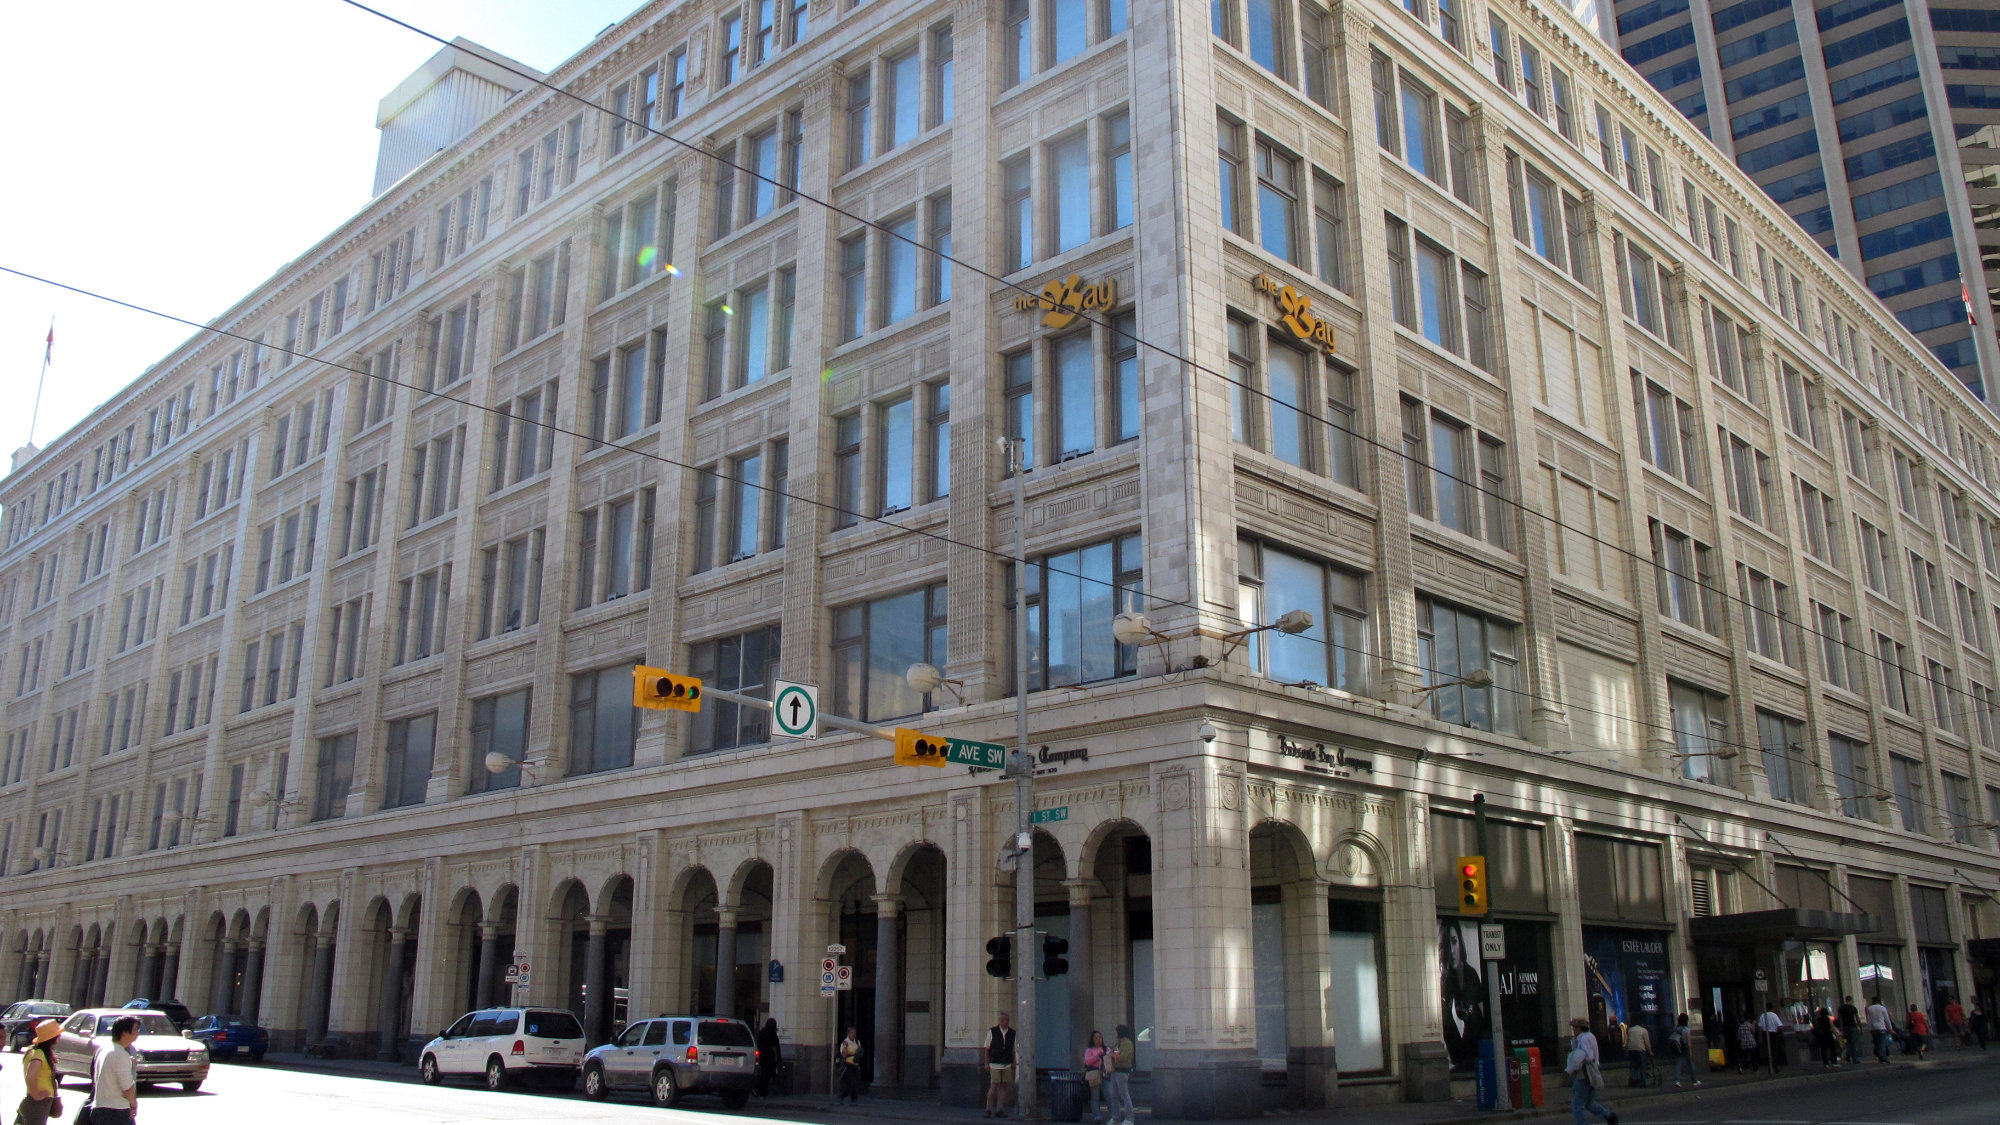
Former HBC in Calgary, AB with its distinctive colonnade at ground level. Source: TRACE
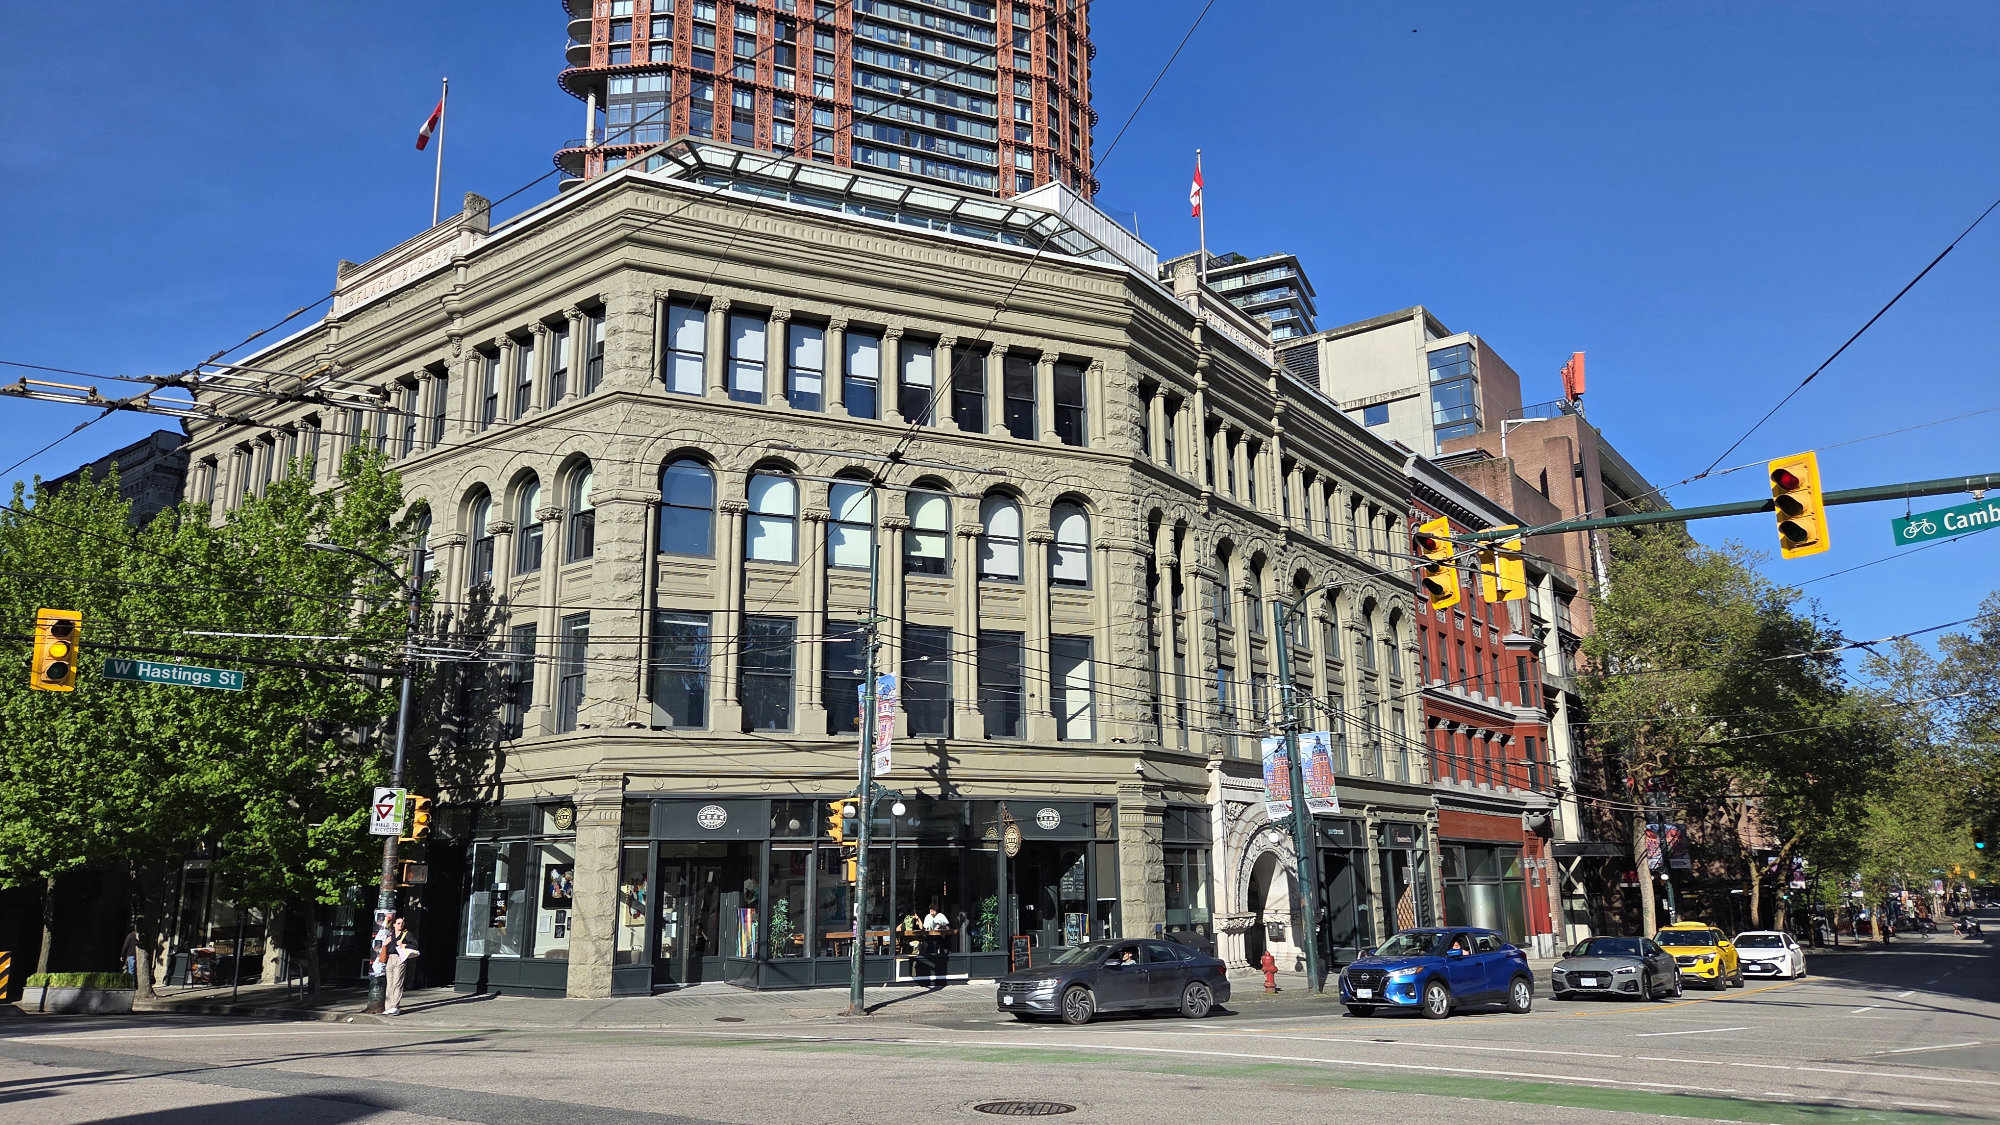
Fleck Block in Vancouver, BC with its recessed upper storey addition that adds interior area while avoiding impact to exterior form. Source: TRACE
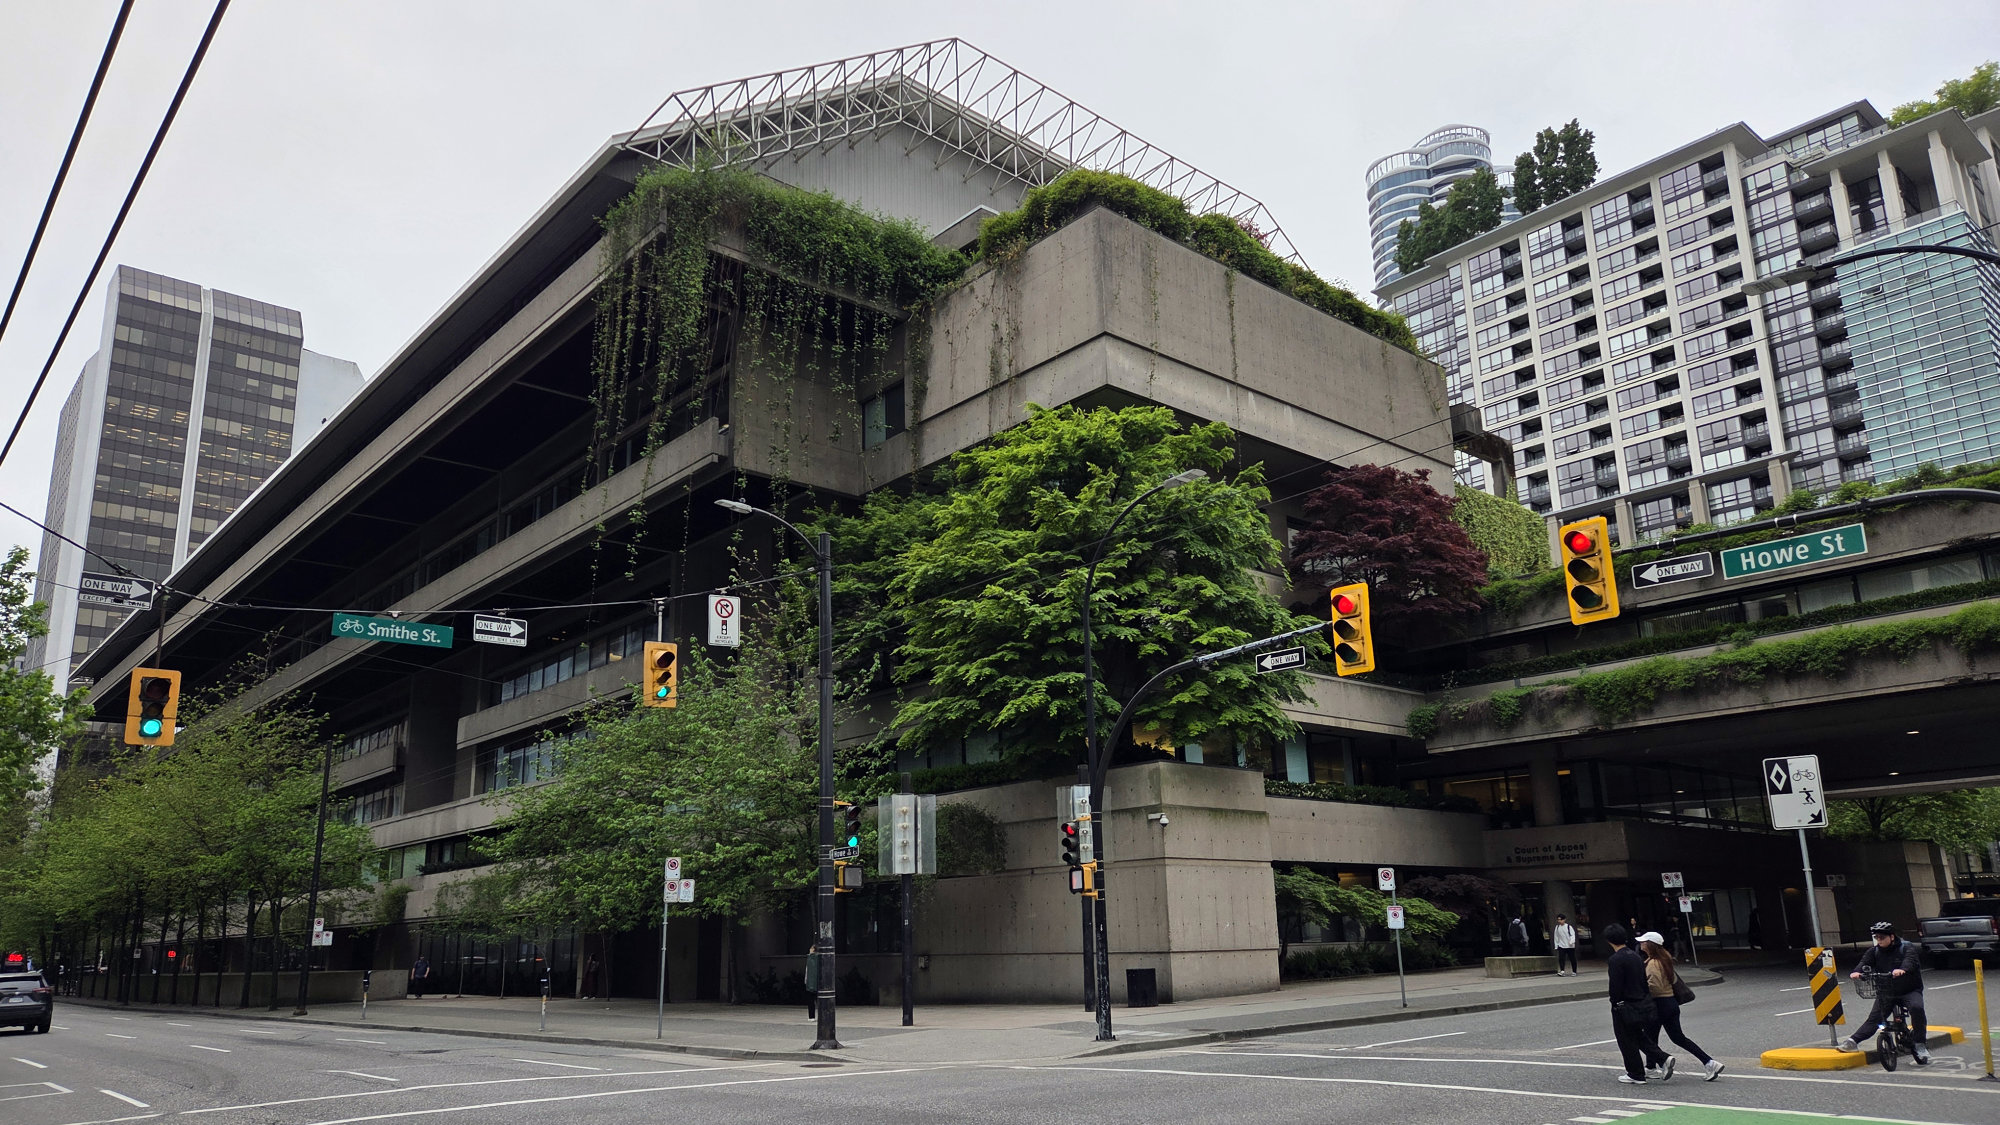
Law Courts in Vancouver, BC with its unique combination of exterior walls and landscape requires a different conception and approach to exterior form. Source: TRACE
Sustainable Rehabilitation Project Guidelines for Exterior Form
| Recommended | |
|---|---|
| 1 | Integrating existing interior courtyards into ventilation systems, taking advantage of natural ventilation and stack effect opportunities. Any modifications should maintain or provide the original building exterior’s solid-to-void relationship and natural light sources associated with interior courtyards. |
| 2 | Improving access to natural light within the interior of a floor plate by adding discreet light wells or light tubes in secondary locations, which will have minimal impact on visible exterior form and limit required changes to a building’s structural system. |
| 3 | Avoiding alteration of the exterior if it is a character-defining element, and instead seeking alternate means for increased sustainability. |
| 4 | Adding energy generating equipment only where compatible with heritage character. |
| 5 | Upgrading mechanical equipment, where part of a building’s exterior form heritage character, limiting impact to that character. |
Inherently Sustainable Features
Sustainability Challenges
- Exterior form that is often a critical element of a building’s heritage character, leaving limited modification opportunities;
- Impracticality of re-orientating a building.
Interrelationships
Select examples of interrelationships between different building elements with respect to exterior form include:
Standards and Guidelines for the Conservation of Historic Places in Canada Sustainability Considerations (Page 151)
| Recommended | Not Recommended | |
|---|---|---|
| 20 | Adding new features to meet sustainability requirements, such as solar panels or a green roof, in a manner that respects the exterior form and minimizes impact on character-defining elements. | Adding a new feature to meet sustainability requirements in a location that obscures damages or destroys character-defining elements. |
| 21 | Working with sustainability and conservation specialists to determine the most appropriate solution to sustainability requirements with the least impact on the character-defining elements and overall heritage value of the historic building. | Making changes to the exterior form, without first exploring alternative sustainability solutions that may be less damaging to the character-defining elements and overall heritage value of the historic building. |
| 22 | Complying with energy efficiency objectives in a manner that minimizes impact on the character-defining elements and overall heritage value of the historic building. | Damaging or destroying character-defining elements or undermining their heritage value, while making modifications to comply with energy efficiency objectives. |
| 23 | Accommodating functions requiring a controlled environment, such as artefact storage or exhibits in an addition, while using the historic building for functions that benefit from existing natural ventilation and/or daylight. | Introducing new mechanical systems based on airtight building envelope design in buildings that were designed to use natural ventilation. |