


CenterBeam Place
Saint John, New Brunswick

New south (rear) facade, designed sensitively with existing context, provides passive solar gain and a courtyard for outdoor activities. Source: Jim Bezanson
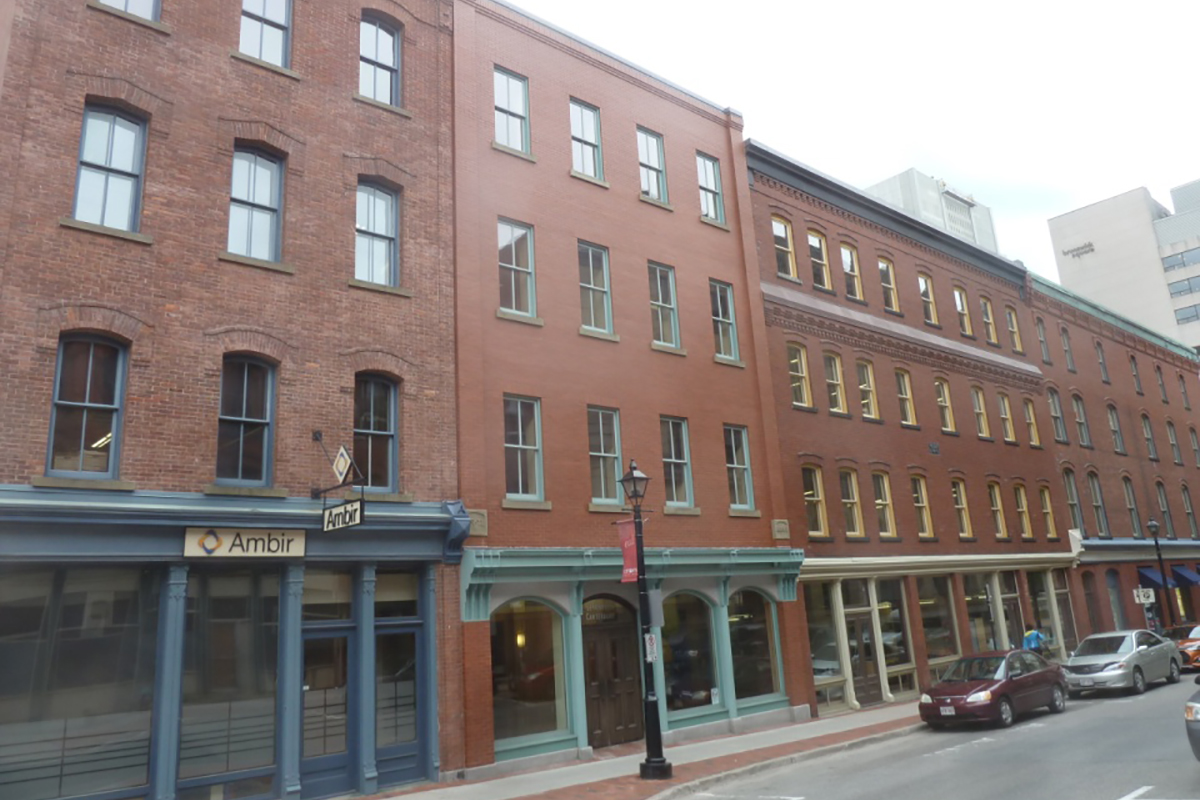
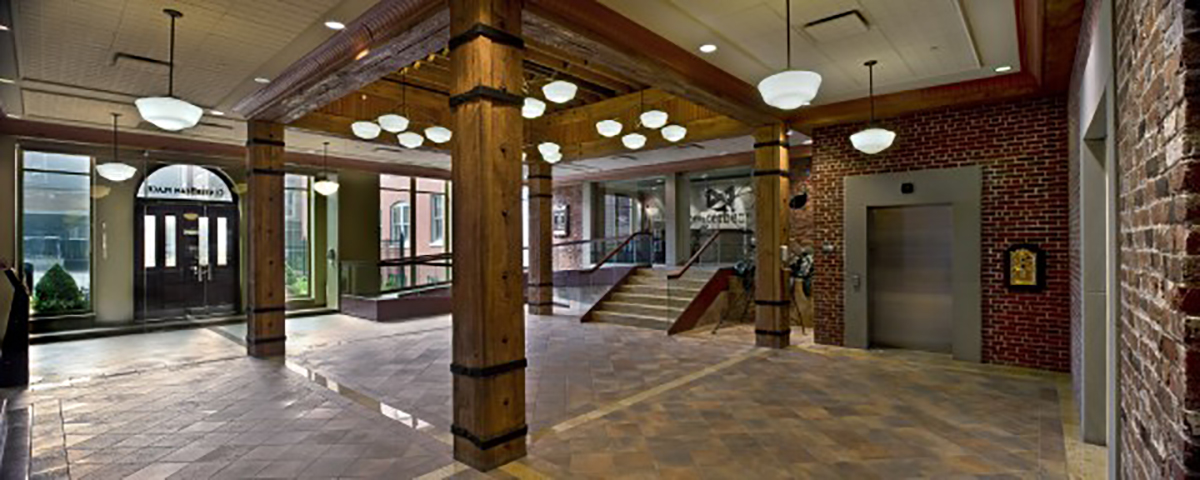
Commercial Properties Ltd. had owned the majority of the eleven separate structures involved in this complex rehabilitation project for a number of years. CEO John K. F. Irving acquired the remaining buildings in order to develop the entire city block at this prominent gateway to uptown Saint John. IT services provider CenterBeam is the anchor tenant on the upper floors of the rehabilitated complex. Commercial retail, financial and restaurant tenants occupy the ground floor storefront spaces.
Building Description
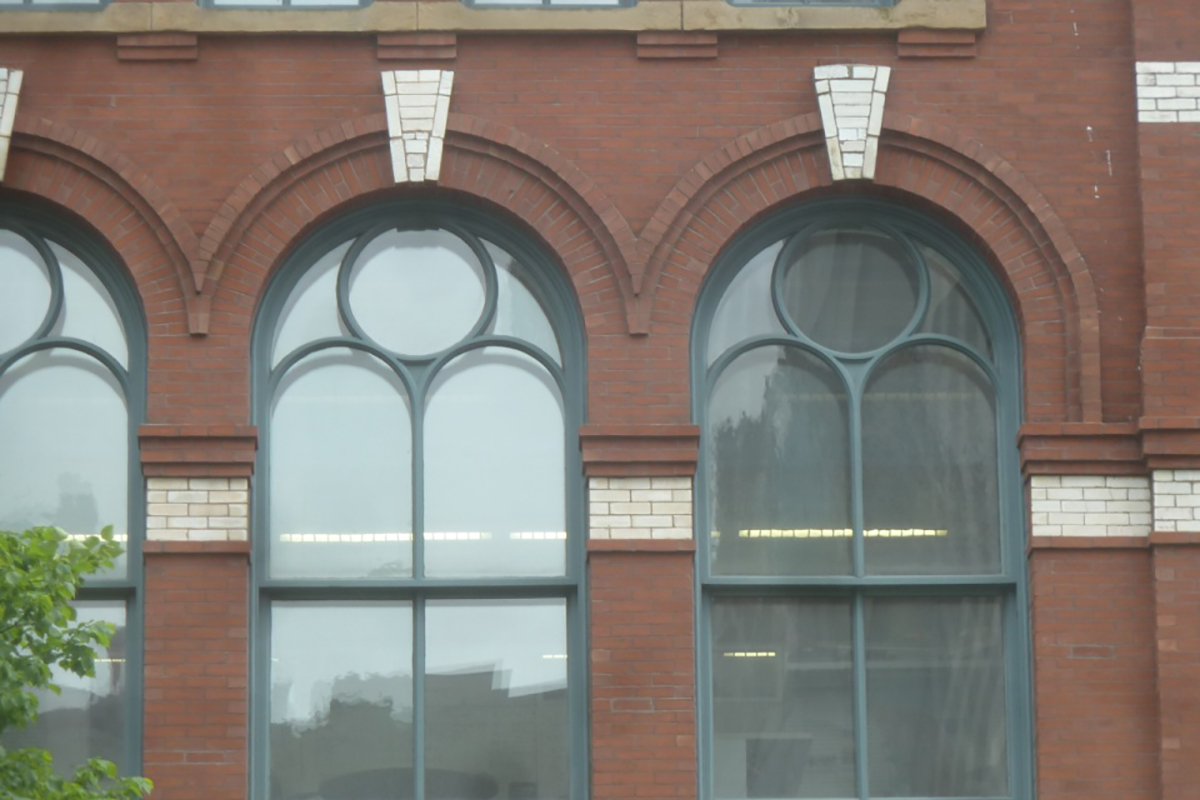
The project consists of the rehabilitation of eleven Italianate and Second Empire buildings in accordance with best heritage conservation practices as expressed in the national Standards & Guidelines for the Conservation of Historic Places in Canada (2003). In addition, heritage conservation building adaptation, and environmental impact reduction philosophies prompted Commercial Properties to construct both a new contextual infill within the block on Canterbury Street and a new unifying façade at the rear of the buildings.
Related Inherently Sustainable Elements
Sustainability Challenges
- Accessing readily available skilled artisans and tradespeople with an understanding of traditional building techniques and detailing;
- Retaining demising walls while providing open floor concept layout;
- Integrating horizontal and vertical circulation in what was eleven different buildings on a sloping streetscape;
- Upgrading electrical and mechanical systems to meet current tenant needs and code requirements without compromising character-defining elements.
Key Strategies for Sustainable Rehabilitation
- Retaining character-defining elements;
- Repairing/replacing with traditional materials and details;
- Sourcing appropriate materials vs. those readily available. Involving experienced artisans/tradespersons who understood affected materials;
- Retaining existing wood windows, which were upgraded by installing thermo-panes and interior energy panels;
- Reusing salvaged period bricks;
- Constructing a new infill / addition designed with large south facing windows for passive solar gain and reduced heating needs.
About the Case Study
Originally Constructed c.1880
Rehabilitated 2013
Rehabilitation Team Members
- Commercial Properties Ltd.
- FCC Engineering
- Johnson Mechanical
- R.A. Lawrence Engineering.
- Thomas Johnson Architecture Inc.
Original Uses
- Commercial
- Office
- Retail
New Uses
- Commercial
- Financial
- Office
- Restaurant
- Retail