


07 Windows, Doors, and Storefronts
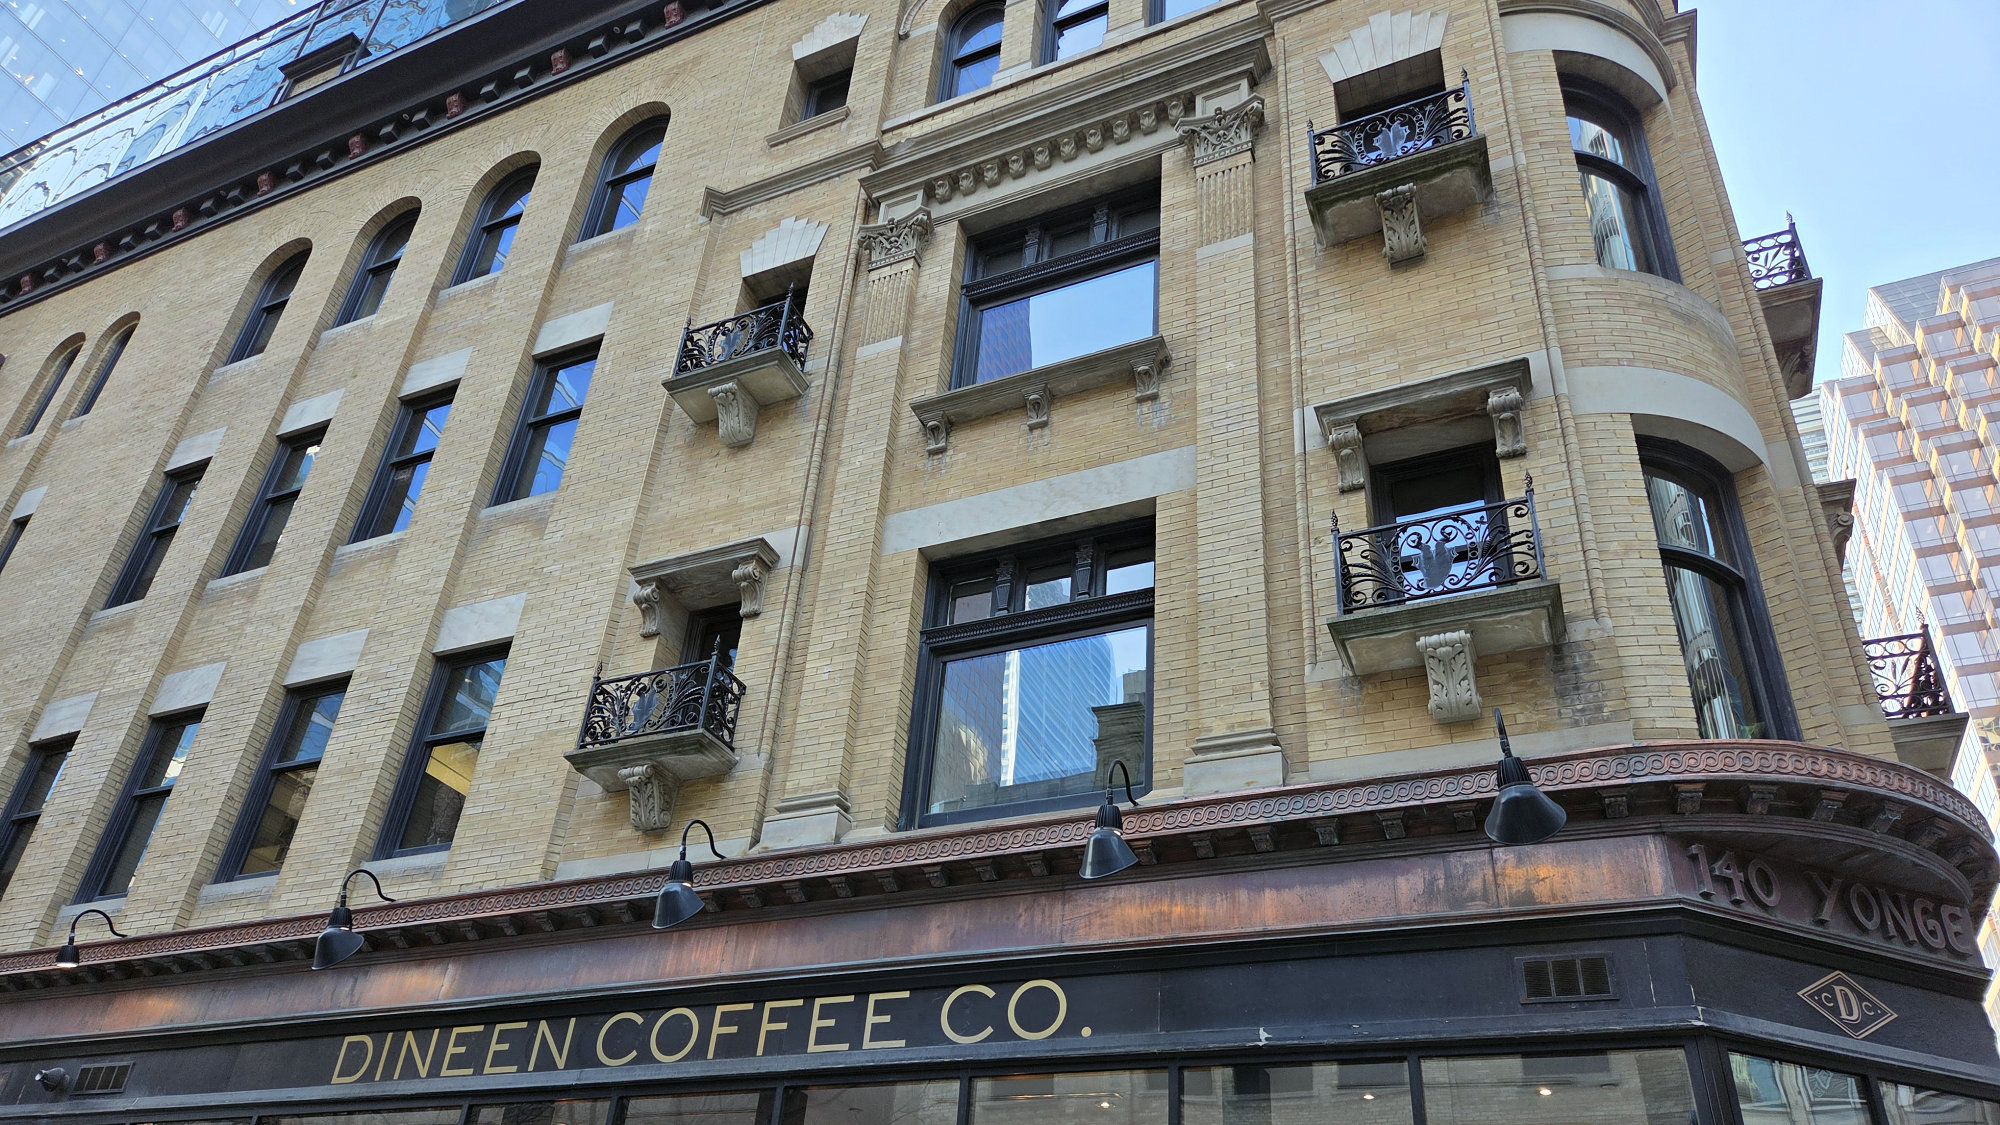
Rehabilitated exterior elevations of the Dineen Building in Toronto, ON complete with rehabilitated wood windows. Source: TRACE
This section intends to provide guidance for considering sustainability modifications for windows, doors, and storefronts, especially when they are identified as character-defining elements of a heritage building. It also gives direction on how to minimize the impact of introducing new elements and intervening in non-character-defining windows, doors, and storefronts in a heritage building.
Traditionally, windows, doors, and storefronts were made using wood or steel/iron framing with plate glass while more contemporary windows are made using a range of composite materials including aluminum, stainless steel, vinyl, fibreglass, aluminum wrapped wood, and wood framing with float glass. Contemporary windows are sometimes assembled into larger units to create window walls or curtain walls that are suspended from the building structure.
Windows, doors, and storefronts are among the most important character-defining elements for both exterior form and interior arrangements. As they are the void to a wall’s solid in the overall architectural composition, they often define a building’s sense of rhythm, scale, and massing. On the inside of a building, windows provide natural light, define how a space can be occupied, and are often finished with decorative mouldings and other interior features.
Given the high costs and huge environmental impact of complete window replacement to a building’s character, it is important to fully review the cost benefit of this type of intervention in any building. Frequently, the energy performance goals can be achieved through less severe interventions, including draught proofing, repairing window, adding interior/exterior storm windows, and giving attention to other building elements such as insulation. These interventions are typically less costly both monetarily and physically.
Due to their use of untested materials and assemblies containing components that age at different rates, windows in modern buildings can be challenging. The most common weaknesses in modern windows are gaskets, seals, gas fills, and heat-conducting framing materials like unbroken or small profile aluminum.
Storefronts are critical contributors to a heritage building and to its immediate setting. They are the outward expression of the interior occupant and break down a building’s scale while defining how it relates to the pedestrian realm. In many ways, storefronts function as semi-public spaces, like porches.
Storefronts are far more transitory than upper storey elements because they adapt to changing tastes, seasons, and tenants. Depending on how a storefront is detailed, it can function sustainably by isolating the interior from the exterior by using a wall at the back of the display area.
Over the course of the twentieth century, changes to design approaches for windows, doors, and storefronts reduced the number of adjustable components, limiting their ability to be fine-tuned as weather changes from season to season. This is especially important in Canada, where many regions feature significant temperature swings, wind exposure, different types of precipitation, and a range of sun angles over a year. For instance, modern sealed window units with tinting are fixed, but
windows with operable components, such as interior storm windows, thermal blinds, light diffusing blinds, light shelves, and exterior horizontal projections, and awnings (also suitable for doors and storefronts), offer opportunities to fine-tune a window assembly. Considering exterior openings as operable assemblies is critical to improving their sustainability.
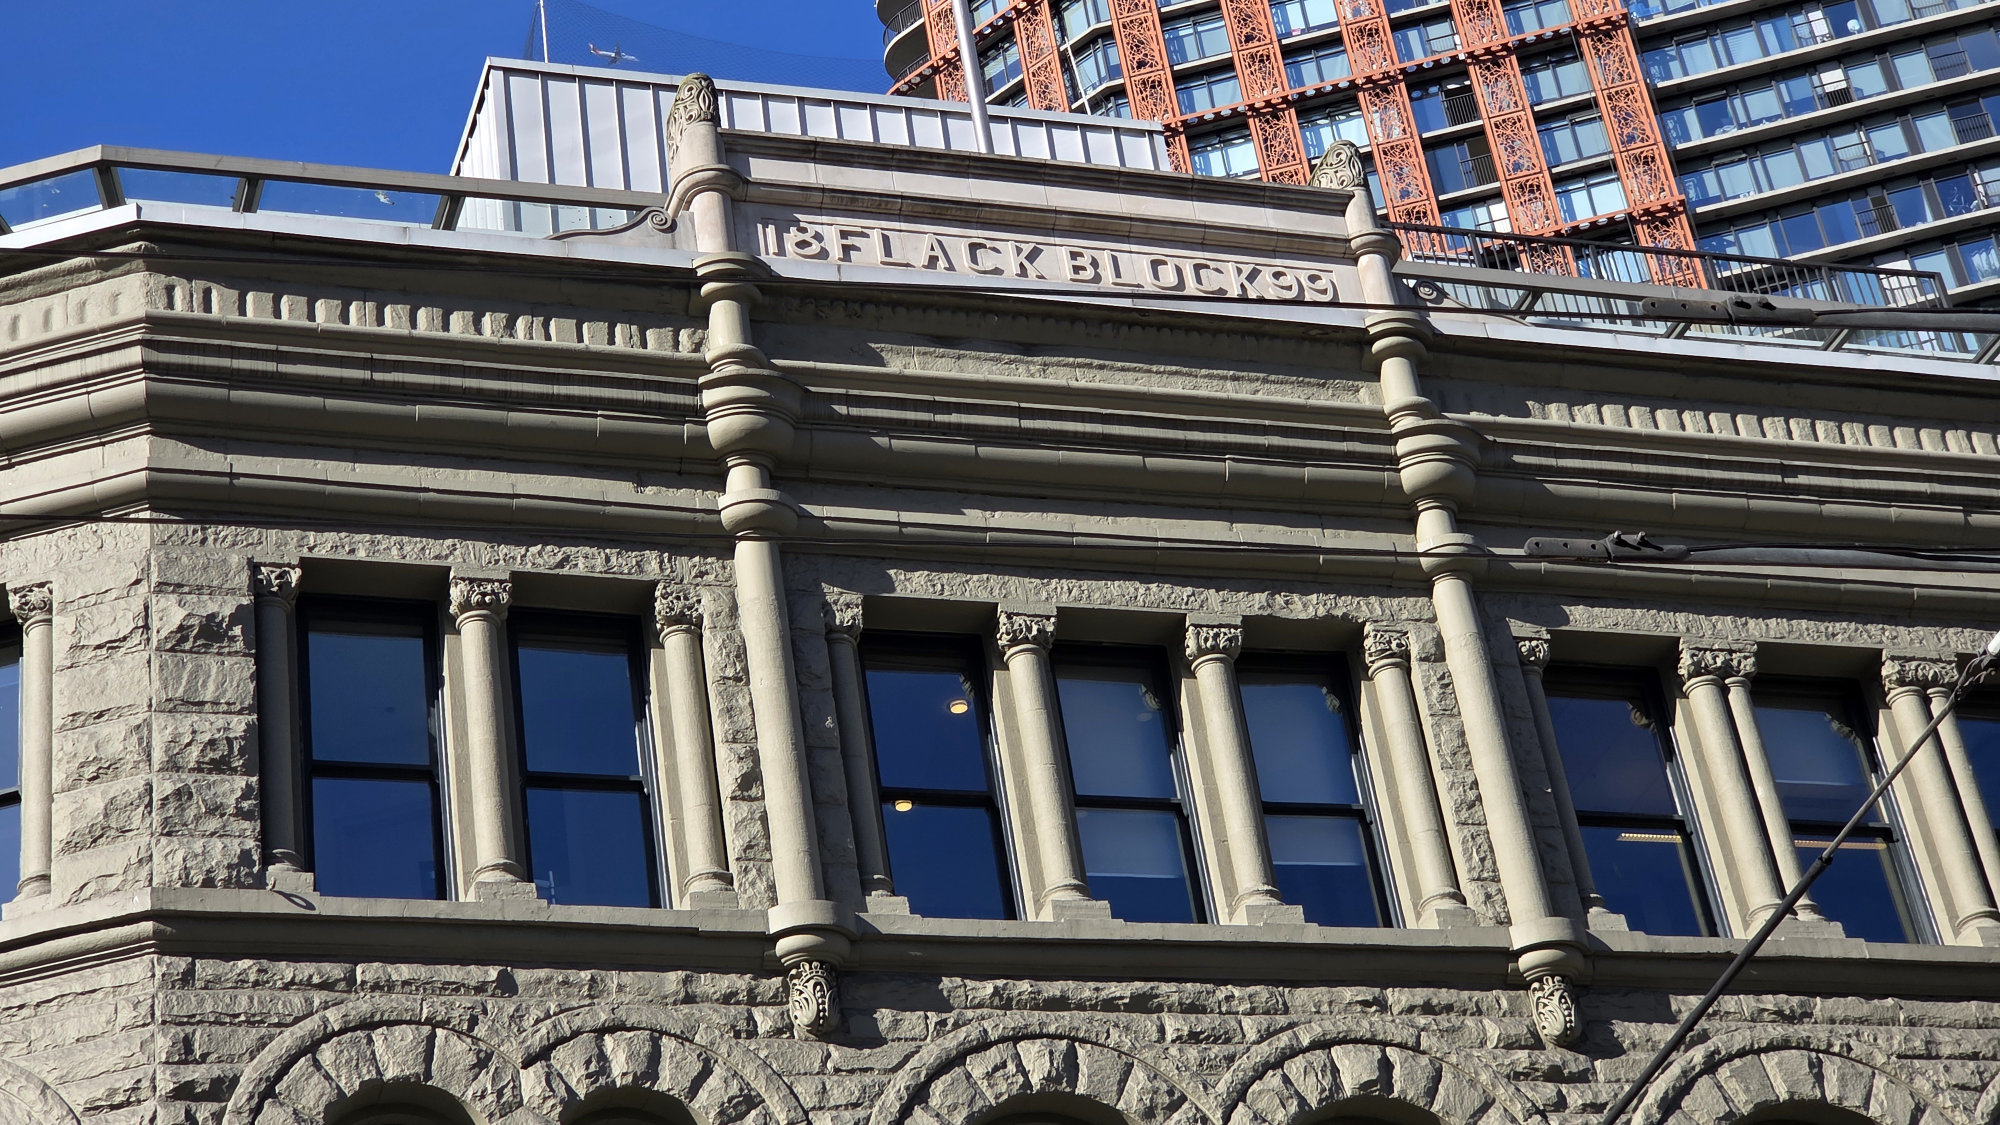
Flack Block in Vancouver BC complete with its rehabilitated masonry facades and wood-framed windows. Source: TRACE
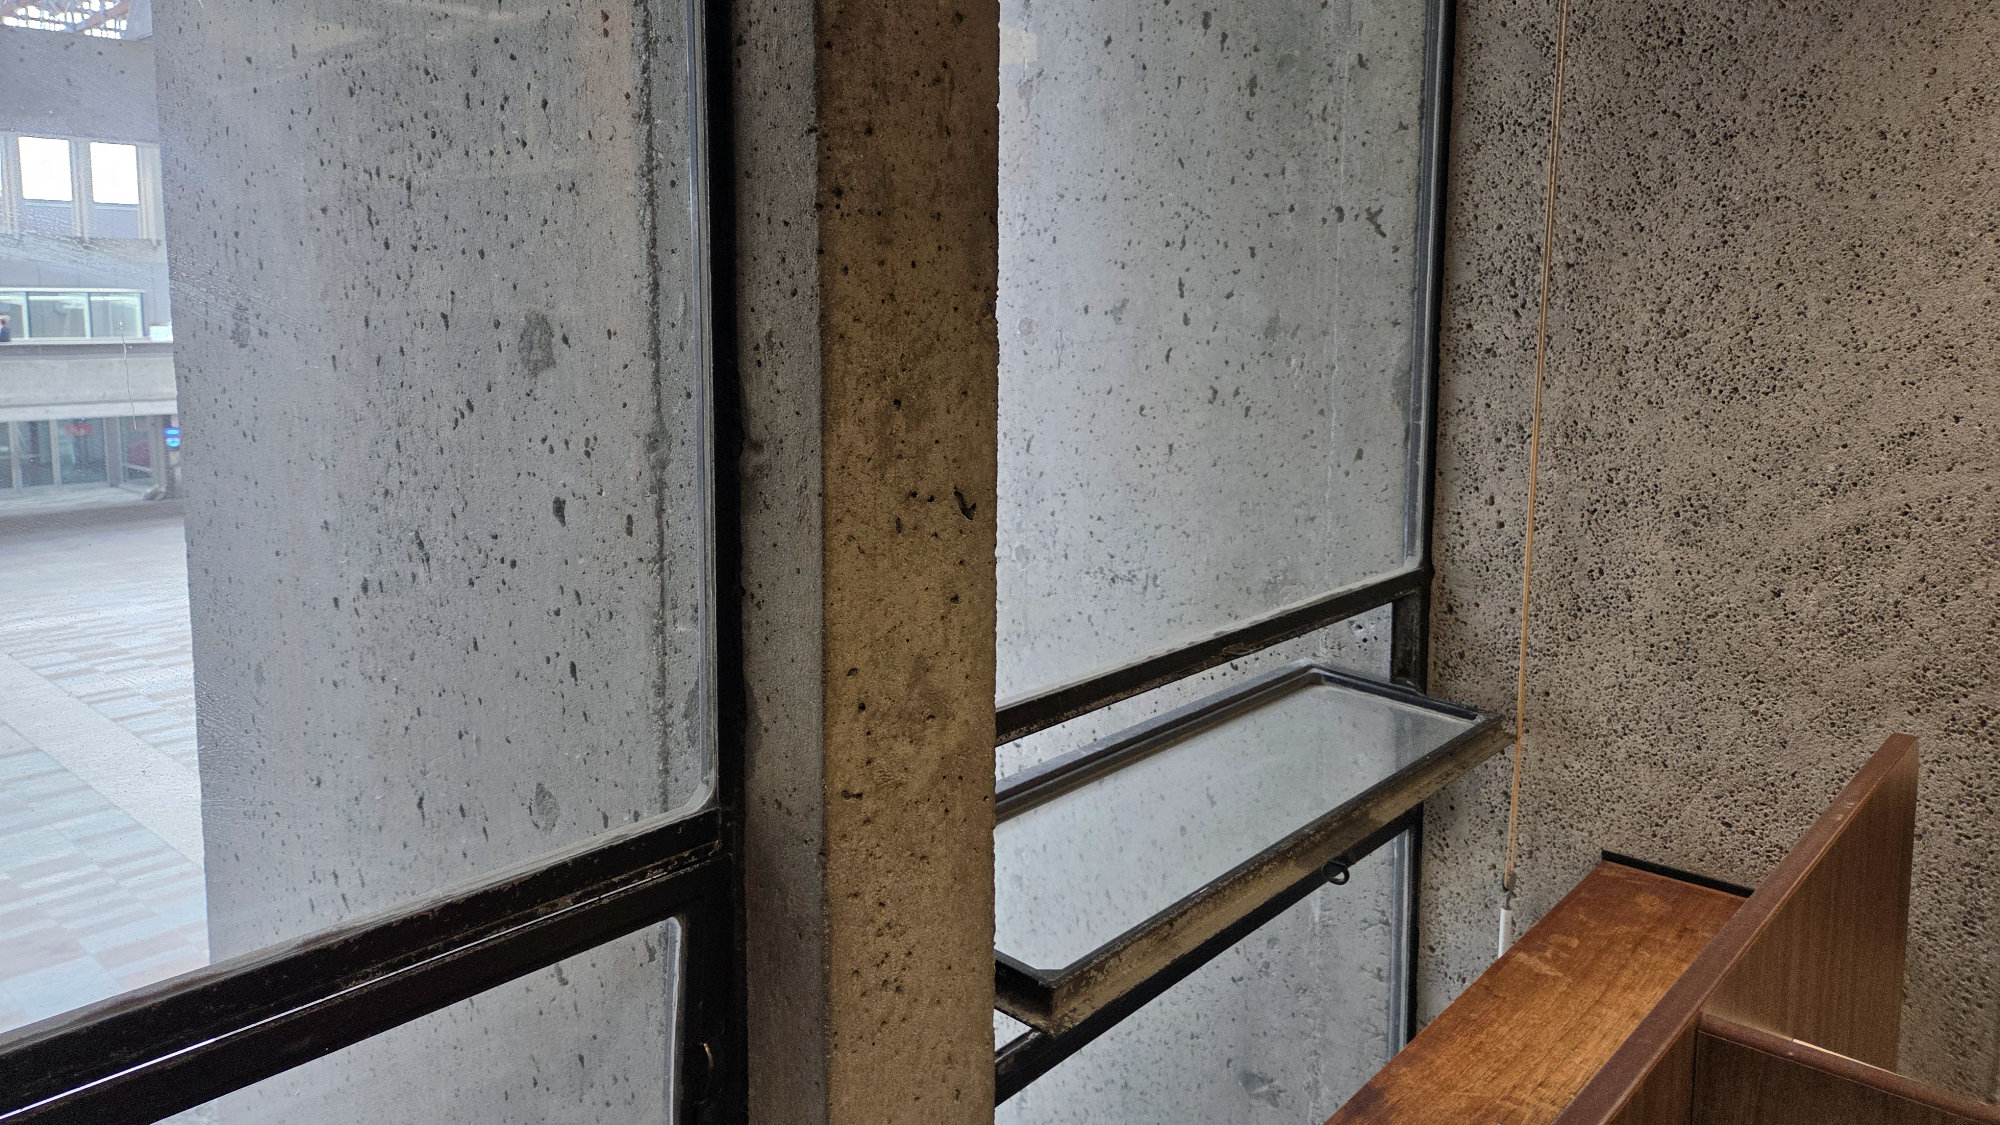
Existing thin sash operable windows at the SFU Library in Burnaby, BC. Highlighting the relationship between local climate, performance and challenges around detailing. Source: TRACE
Sustainable Rehabilitation Project Guidelines for Windows, Doors, and Storefronts
| Recommended | |
|---|---|
| 1 | Considering multiple smaller performance improvement interventions for windows rather than full replacement. This includes refinishing, localized repairs and replacements, fine-tuning operation, installing new weather-stripping, upgrading hardware, etc. |
| 2 | Assessing windows, doors, and storefronts as assemblies with multiple component parts that can be modified depending on climatic exposure. |
| 3 | Installing an interior wall with windows that align directly to existing exterior windows. Carefully review the changes to building systems, envelope performance, and presence of interior features when pursuing this type of upgrade. |
| 4 | Integrating opportunities to use enclosed storefront display space as a thermal insulating barrier. |
| 5 | Sealing gaps in building envelope at the intersection of frames and walls based on building system performance where possible. |
| 6 | Reinstating fenestration that may have been reduced in size to improve access to natural light. |
Inherently Sustainable Features
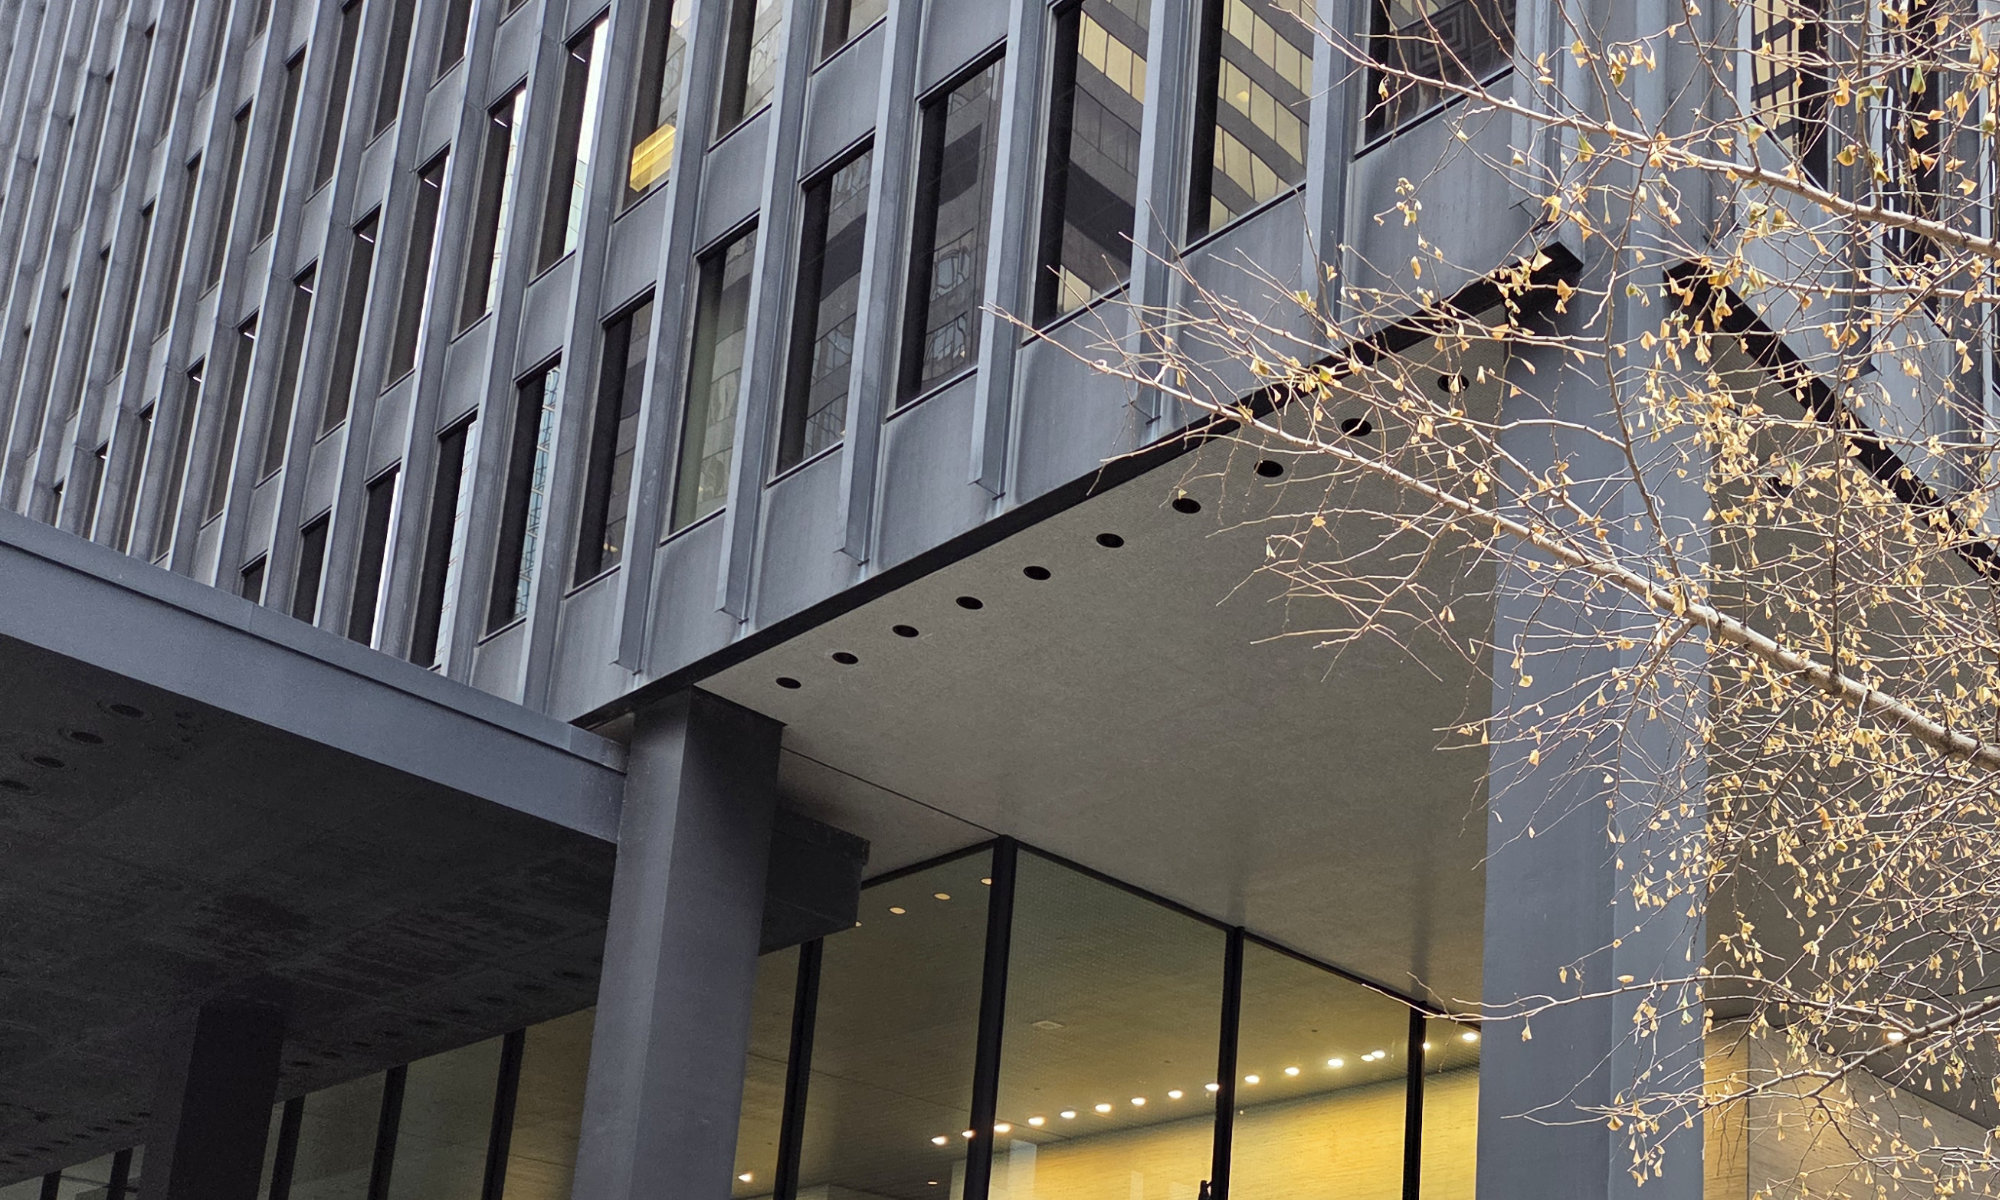
Improved windows within the TD Centre in Toronto, ON. Source: TRACE
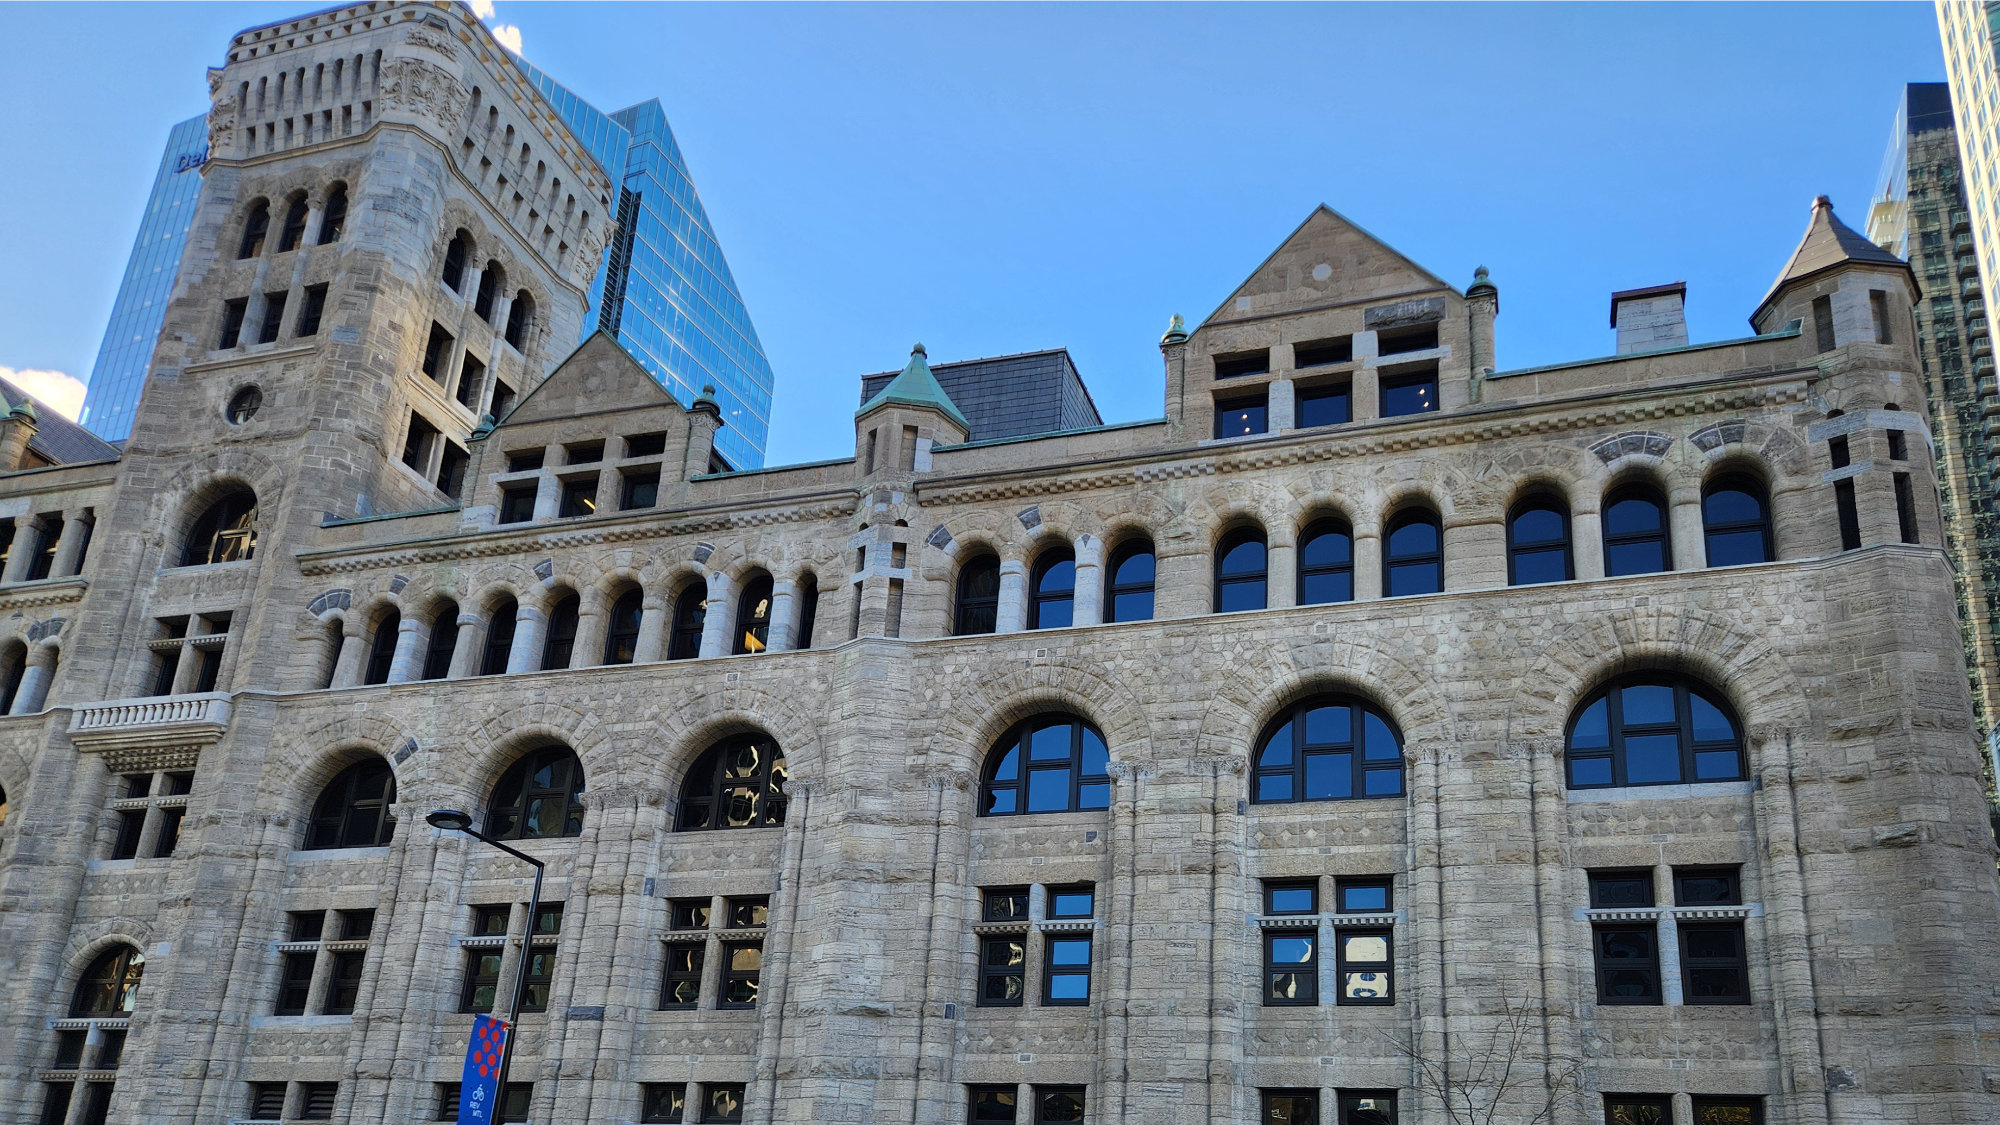
Gare Windsor in Montreal, QC with its rehabilitated exterior and replacement wood windows. Source: TRACE
Sustainability Challenges
Windows, doors and storefronts in existing buildings, particularly historic buildings, can present the following sustainability challenges:
- Windows, doors, and storefronts require on-going maintenance to address material degradation that weakens the integrity of the building envelope;
- Gas filled sealed window units can fail before the rest of the window, requiring full assembly replacement;
- Contemporary manufactured window units may not be repairable.
Interrelationships
Select examples of the interrelationships between different building elements with respect to windows, doors, and storefronts include:
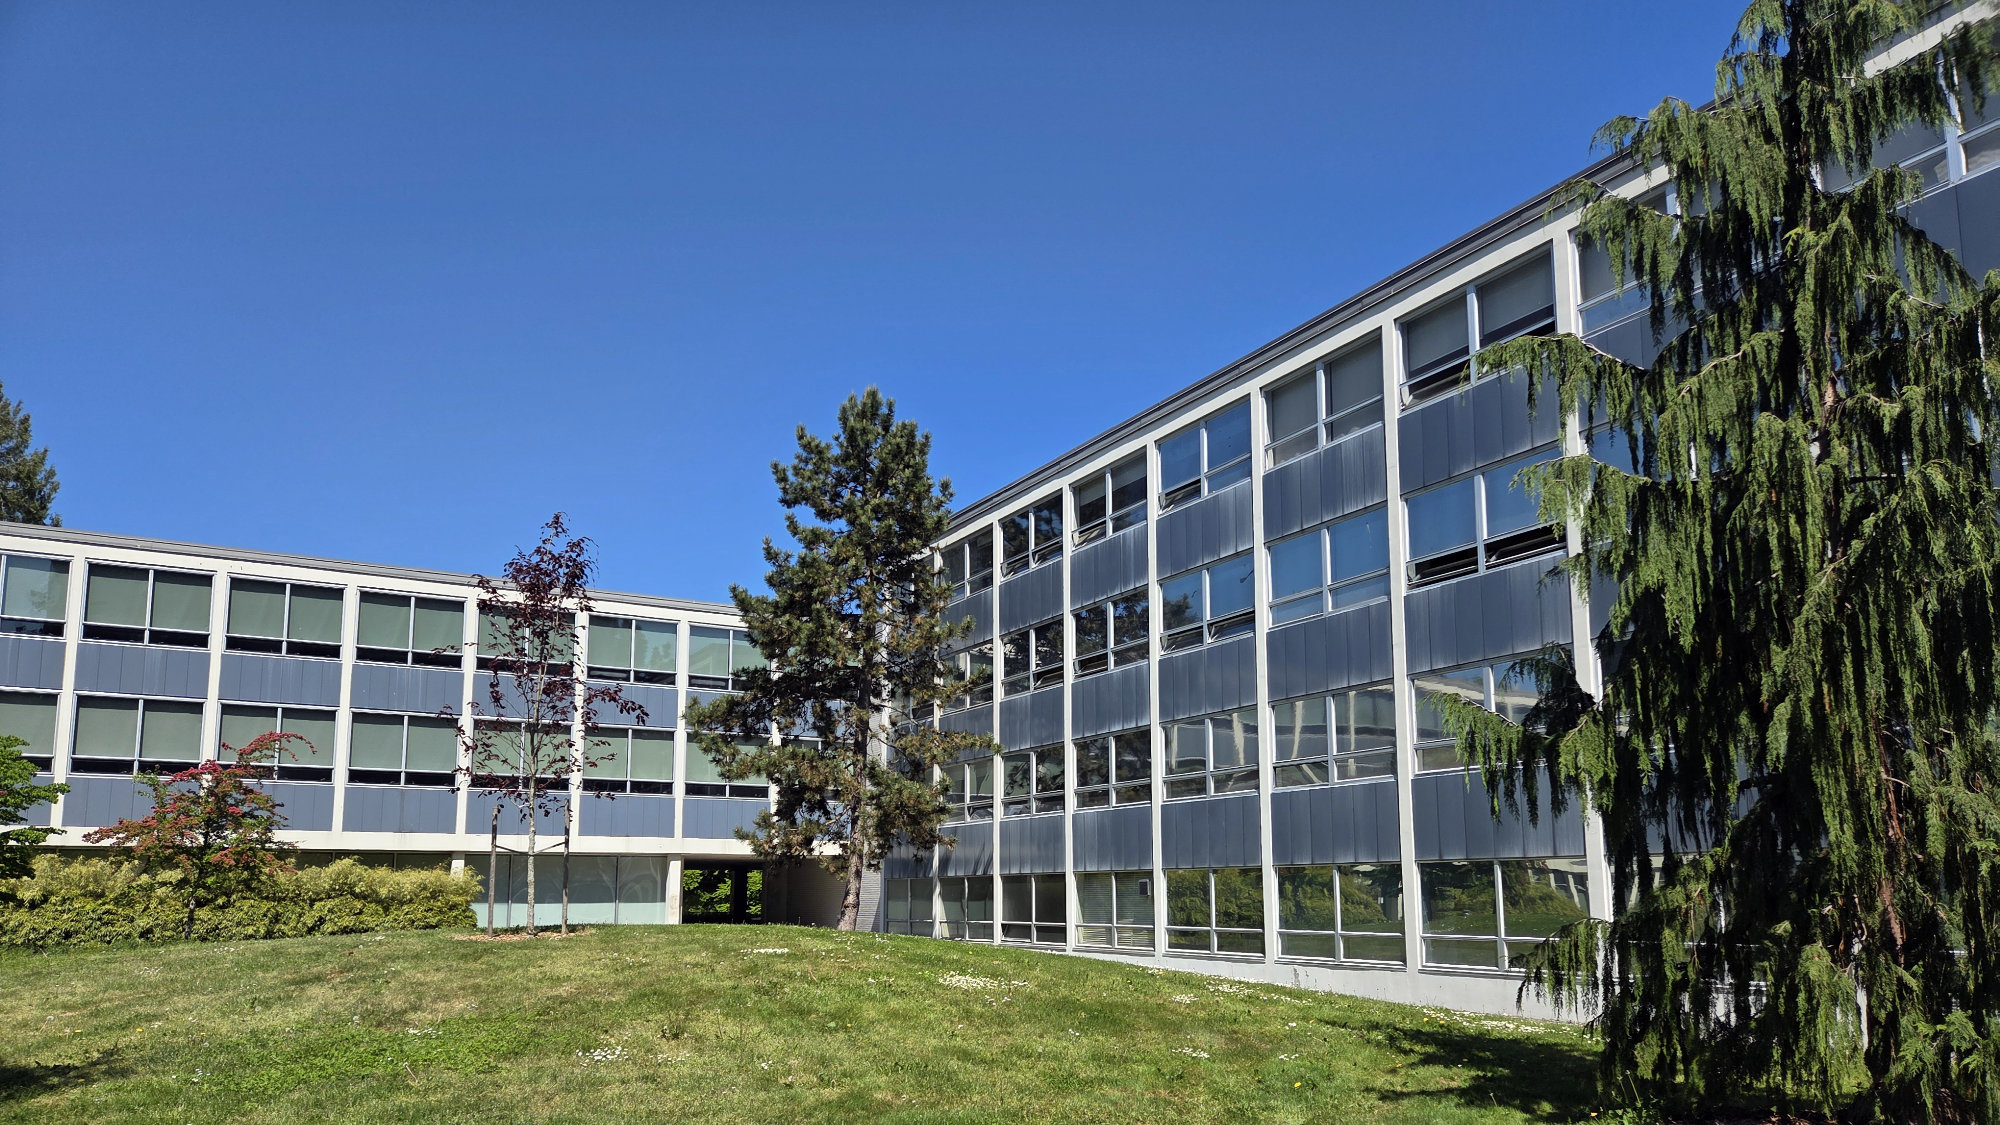
Buchanan Building at the UBC campus (Vancouver, BC) which retained operable windows during its rehabilitation. Source: TRACE
From the Standards and Guidelines
Windows and doors are vulnerable to wear and tear, changing tastes and functional requirements. The ongoing need for maintenance and upgrades can, however, motivate interventions that can have a negative impact on their heritage value. Often, windows and doors are replaced with newer units that have a much shorter service life, in the name of energy efficiency. p154, SGCHPC
Standards and Guidelines for the Conservation of Historic Places in Canada Sustainability Considerations (Page 158)
| Recommended | Not Recommended | |
|---|---|---|
| 28 | Complying with energy efficiency objectives in upgrades to character-defining doors, windows, and storefronts by installing weather-stripping, storm windows, interior shades and, if historically appropriate, blinds and awnings. The energy efficiency of the building envelope and systems as a whole should be considered. | Replacing character-defining, multi-paned sashes with new thermal sashes with false muntins. |
| 29 | Working with specialists to determine the most appropriate solution to energy efficiency requirements with the least impact on the character-defining elements and overall heritage value of the historic building. | Making changes to windows, doors, or storefronts without first exploring alternative energy efficiency solutions that may be less damaging to the character-defining elements and overall heritage value of the historic building. |
| 30 | Maintaining the building’s inherent energy-conserving features in good operating condition, such as operable windows or louvered blinds for natural ventilation. | Replacing repairable windows with new ones, without evaluating the performance and remaining service life of the existing windows. |
| 31 | Installing interior storm windows where original windows are character-defining and exterior storms are inappropriate. |