


08 Entrances, Porches and Balconies
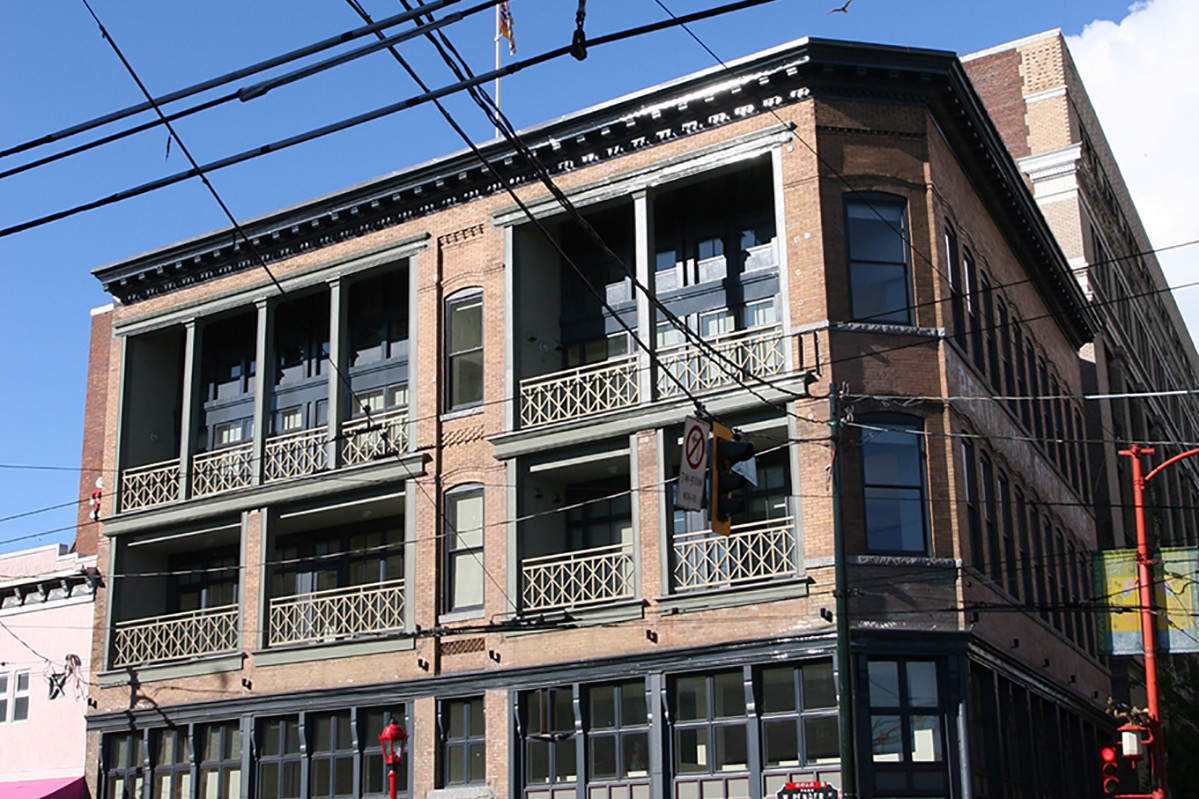
Recessed balconies on a street-fronting elevation were retained during the overall rehabilitation of this building. Chinese Freemasons Building, Vancouver, BC. Source: Shelley Bruce
This section provides guidance in considering sustainability modifications for entrances, porches, and balconies, especially when they are identified as character-defining elements in an historic place. It also gives direction on how to minimize the impact of introducing new elements and on intervening in non-character-defining entrances, porches, and balconies in a heritage property.
Entrances, porches, and balconies are important contributors to a building’s exterior form, providing articulation, organization, and building envelope shielding. Entrances provide the starting point for interior arrangements, influencing spatial sequencing as well as overall plan and section organization. Porches, entrances, and balconies are important architectural elements in both heritage and non-historic buildings, especially in residential architecture, as they often contain the most visible exterior embellishments. They often contribute to the character of neighbourhood or cultural landscape by providing rhythm to a streetscape, acting as a semi-public transitional space, and softening the boundary between interior (private) space and exterior (public) space.
Entrances, porches, and balconies are also frequently modified in all types of buildings in order to respond to changing architectural tastes, user demands, maintenance expectations, accessibility, and security concerns. As such, it is important to review how these elements may have evolved; a review may yield opportunities to alter these elements so they better respond to a building’s character while increasing the building’s sustainability.
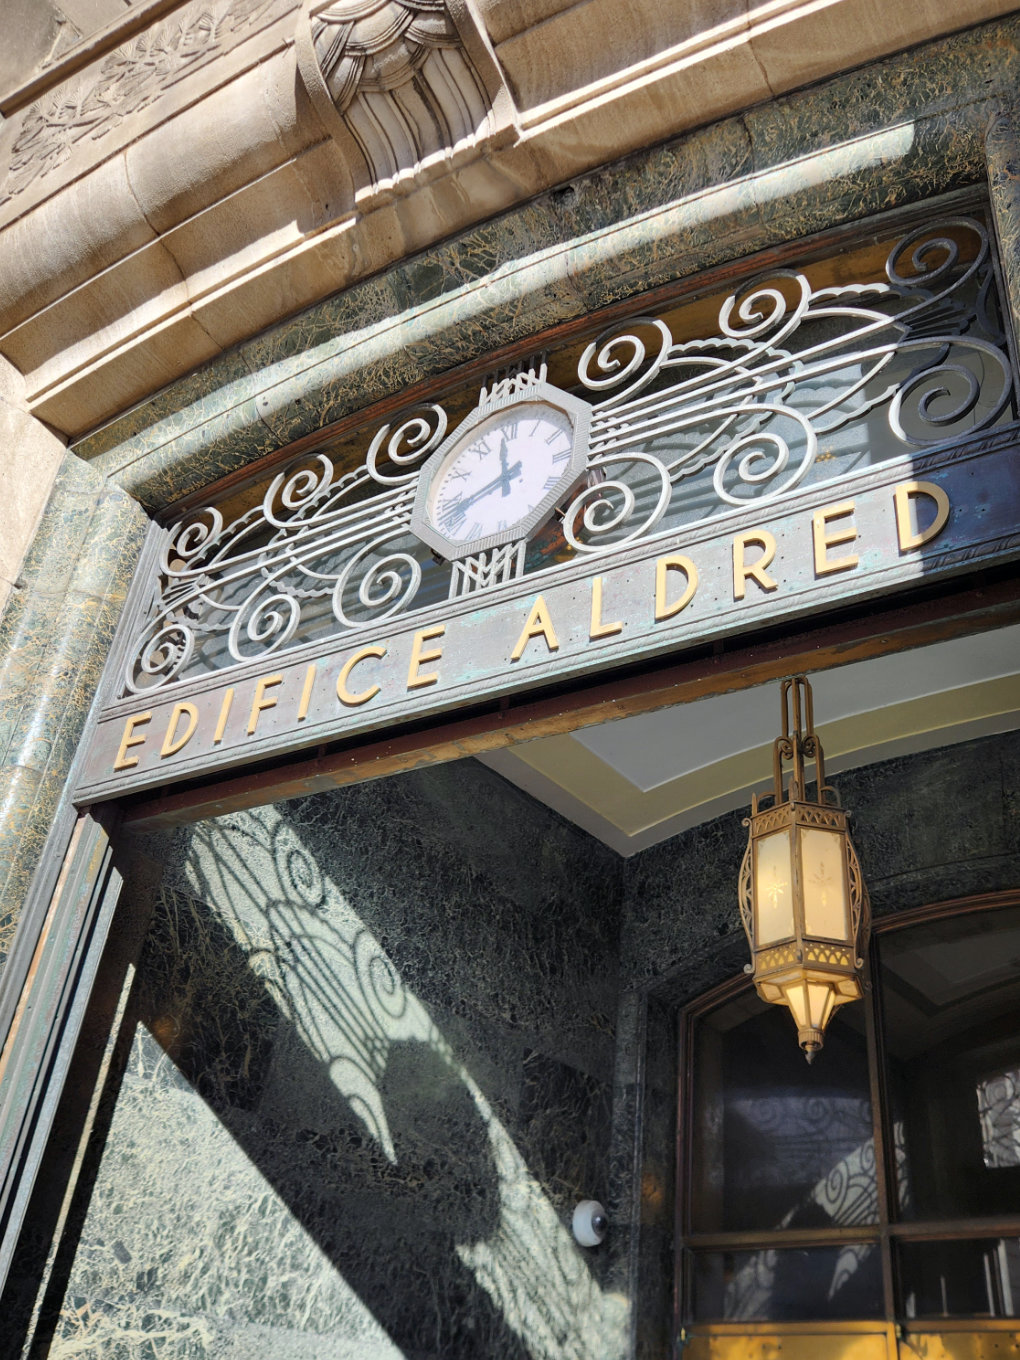
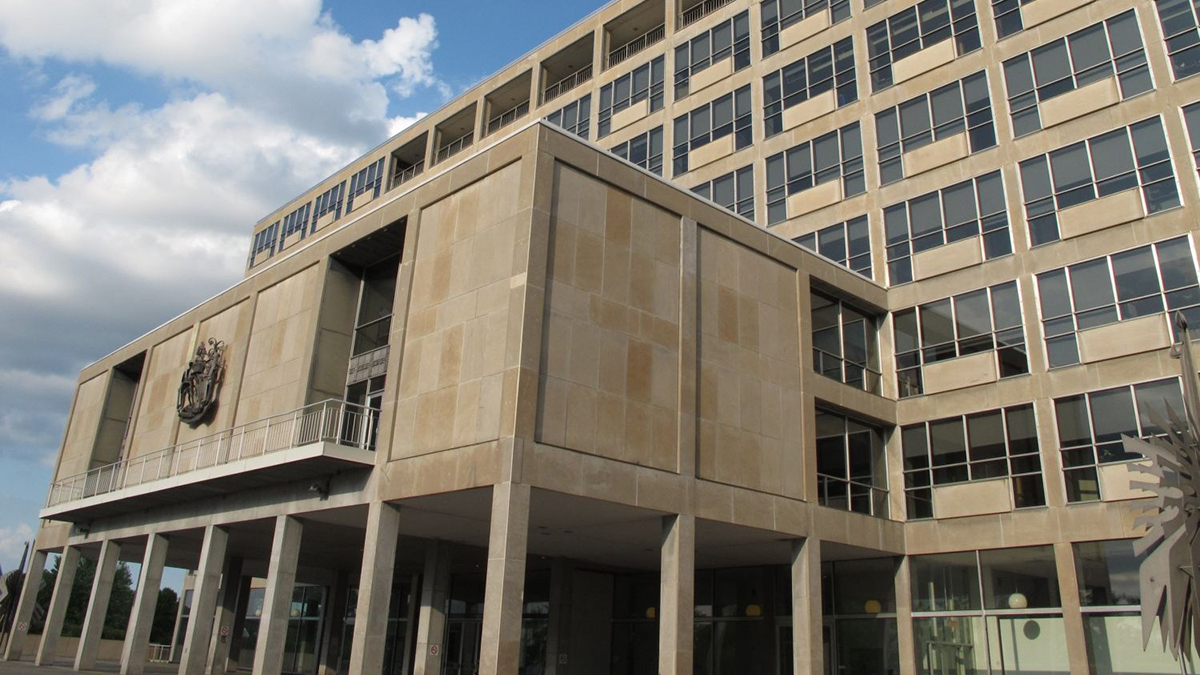
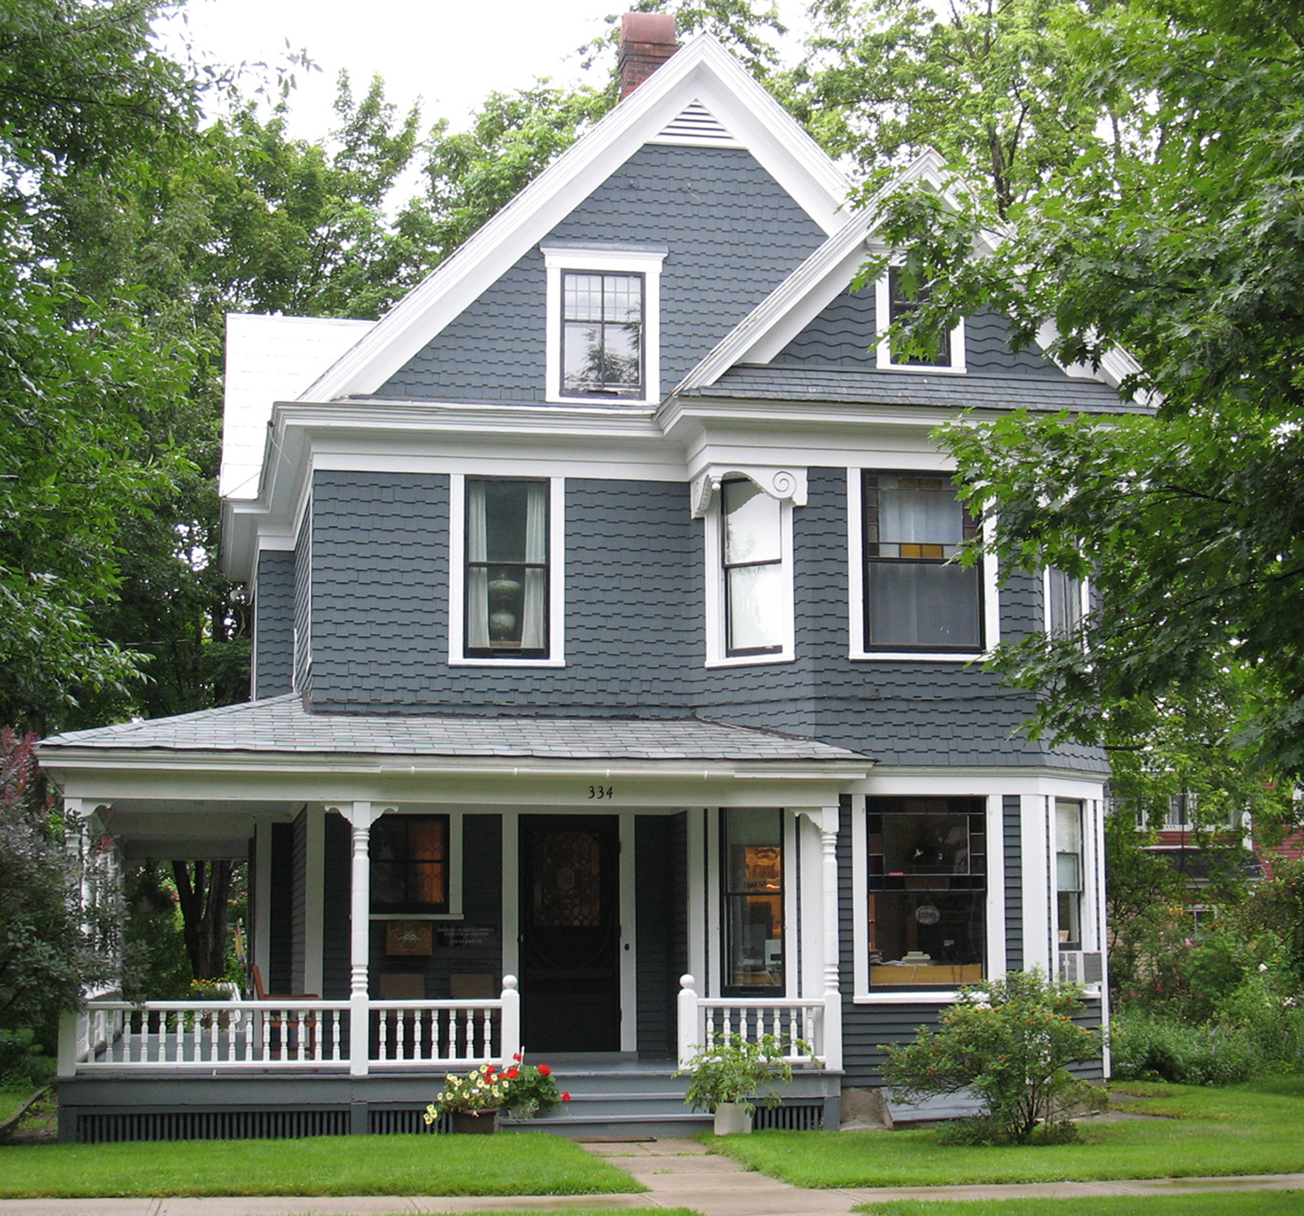
Sustainable Rehabilitation Project Guidelines for Entrances, Porches and Balconies
| Recommended | |
|---|---|
| 1 | Recessing entries and entrance vestibules to isolate exterior conditions from interior environment only when this type of intervention is complementary to a building’s heritage value and CDEs and could be supported by the S&Gs. |
| 2 | Reinstating/constructing “French” balconies, thereby increasing operable window area in order to improve passive ventilation and to access natural light access only when this type of intervention is complementary to a building’s heritage value and CDEs and could be supported by the S&Gs. |
| 3 | Reinstating porches and balconies to improve exterior access and building envelope shielding. |
| 4 | Considering potential cultural landscape impact prior to altering entrances, porches, and balconies. |
| 5 | Considering entrances as part of an integrated spatial sequence intended to filter the transition between exterior through interior. |
| 6 | Investigating opportunities to increase interior living space and improve building efficiency in modern buildings as part of an exterior retrofit. These interventions must carefully consider a building’s heritage character in relation to potential improvements. |
Inherently Sustainable Features
Sustainability Challenges
Sustainability challenges for existing buildings, particularly historic buildings, include:
- Entrances are openings in the building envelope that may weaken its overall performance;
- Porches and balconies that are less effective because of their less than ideal placement. These can shade windows, increasing artificial lighting needs and affecting heat gain.
Interrelationships
Select examples of interrelationships between different building elements with respect to entrances, porches, and balconies include:
From the Standards and Guidelines
Curtain wall systems present a range of new conservation challenges, because they were the result of an era of experimentation in structures and materials, and predate higher standards for energy efficiency. Their conservation should be examined on a case-by-case basis, taking into account the heritage value of the design and the actual conditions and causes of deterioration, while planning for extended or improved performance. p. 147, SGCHPC
Standards and Guidelines for the Conservation of Historic Places in Canada Sustainability Considerations (Page 165)
| Recommended | Not Recommended | |
|---|---|---|
| 26 | Complying with energy efficiency objectives by maintaining inherent energy conserving features, such as overhangs, awnings, and vestibules while preserving heritage value. | Removing character-defining vestibules, porches, and balconies that contribute to the inherent energy efficiency of the historic building. |
| 27 | Working with specialists to determine the most appropriate solution to energy efficiency requirements with the least impact on the character-defining elements and overall heritage value of the historic building. | Making changes to entrances, porches, and balconies without first exploring alternative energy efficiency solutions that may be less damaging to the character-defining elements and overall heritage value of the historic building. |