


11 Interior Features
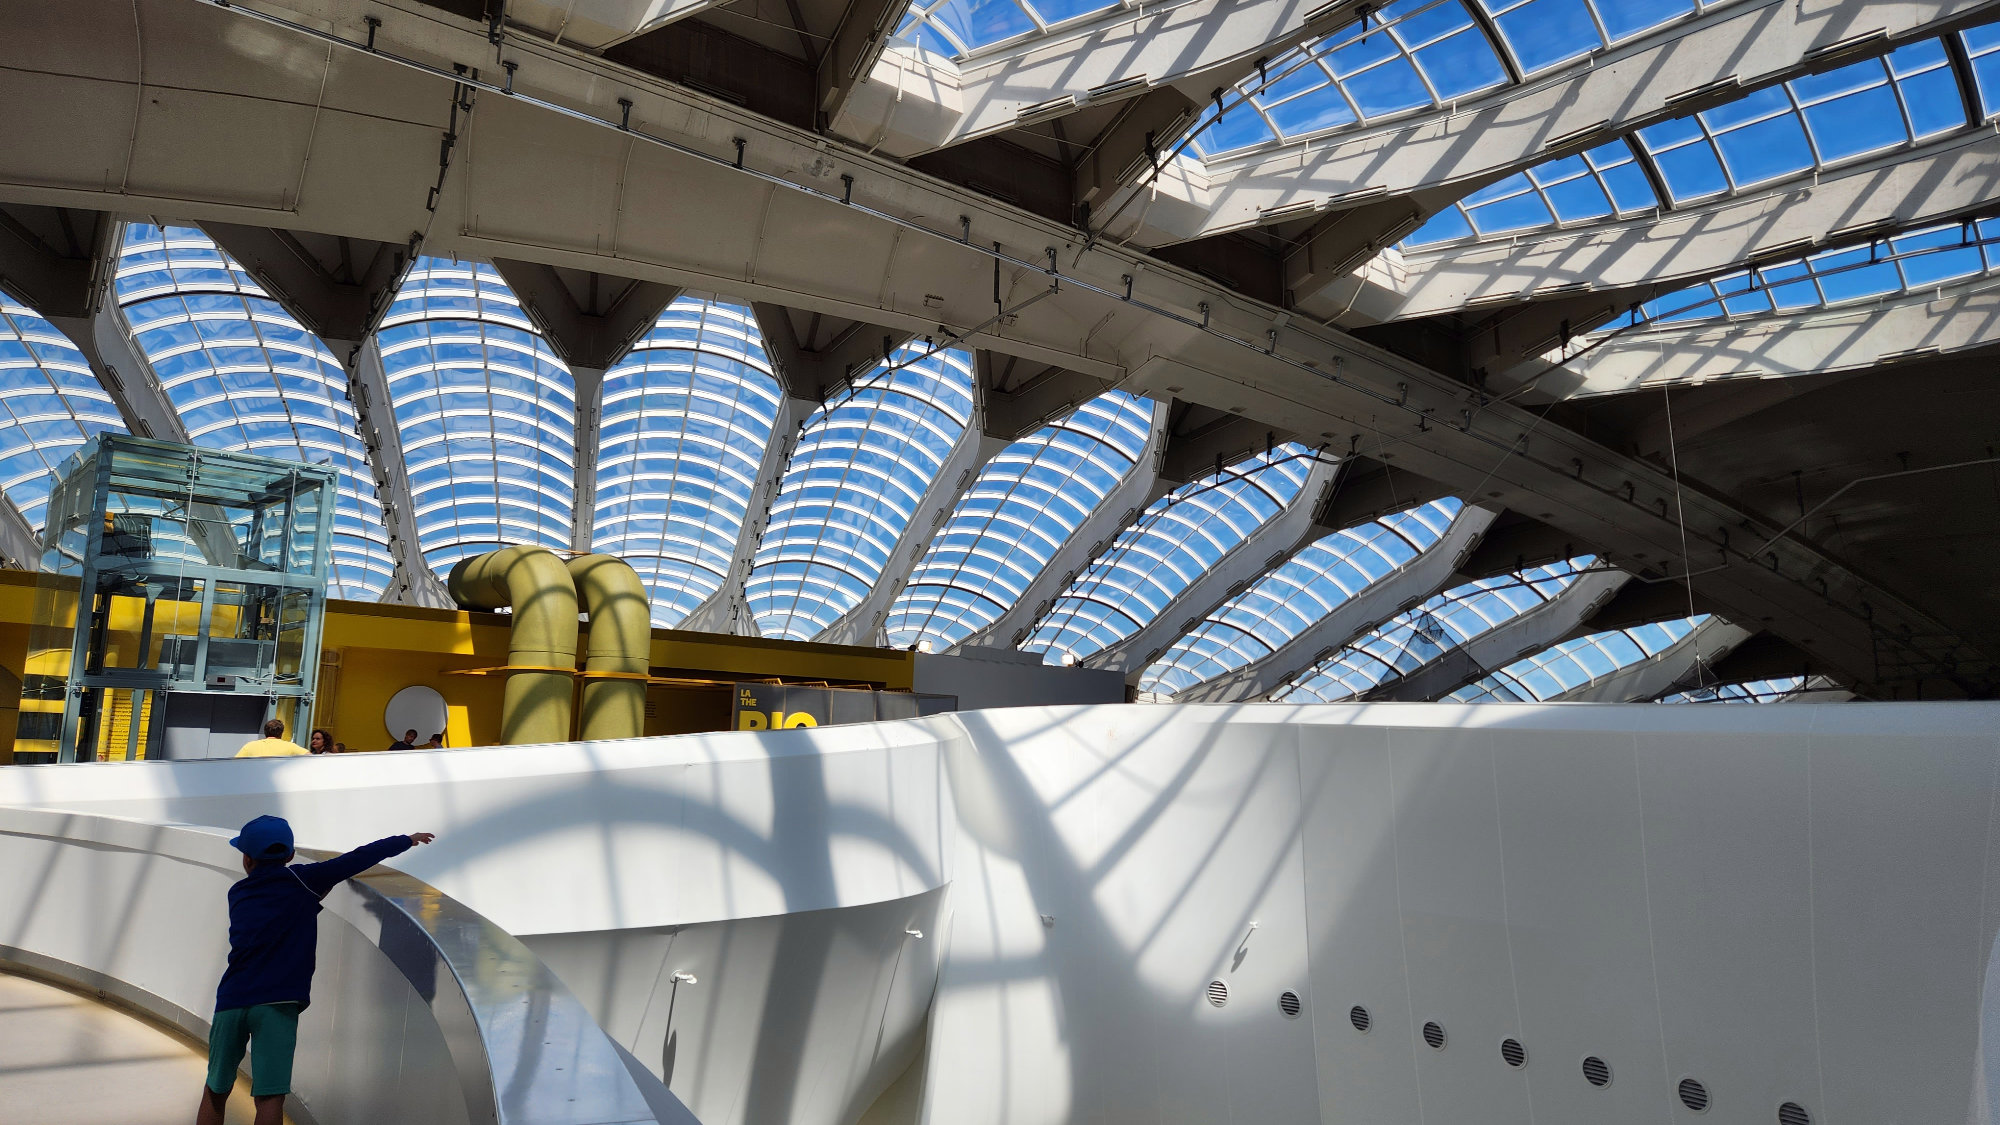
Biodome in Montreal, QC after the completion of an extensive upgrade. The museum is an adaptive reuse. Source: TRACE
These guidelines provide guidance for considering sustainability modifications when interior features are identified as character-defining elements of an historic place. They also provide direction on protecting interior features through maintenance and repair, minimizing the impact of introducing new elements, and intervening into non-character-defining interior features in an historic building.
Interior features include functional, purely decorative, or embellished elements that add architectural texture, scale, and interest to a building’s interior. Most decorative elements evolved from functional origins; for instance, decorative mouldings conceal the intersection between components and materials, a challenging area to finish. Floor, wall, and ceiling finishes possess various levels of material quality and embellishment that support a space’s relative importance within a building’s spatial hierarchy. The spatial hierarchy’s legibility is especially important in buildings with high levels of interior heritage character and integrity; here, the spaces often exist in dynamic relationships where altering finishes in one space may weaken the clarity of the whole or a related space.
In addition to floor, wall, and ceiling finishes, there are visible fixtures associated with building systems (faucets, sinks, light fixtures, thermostats, fireplace components, intercoms, radiators, and telephones), circulation elements (elevators, staircases, and escalators), permanent furniture (pews and benches, teller counters, and spatial dividers) and opening embellishments (doors, windows, and skylights).
It is important to review the functional purpose of an interior feature prior to altering it as it may be related to a building system. For instance, in taller, more voluminous spaces such as banking halls and transportation facility waiting rooms, it is common for mechanical and electrical systems to be integrated into counters and benches at the lower level, where services are best delivered. Altering these elements may affect the viability of the mechanical and/or electrical systems in the associated spaces.
In buildings constructed during the Modern period, the relationship between interiors and exteriors were blurred due to an increase in building transparency. This change was a product of separating the building envelope from the building structure and of improvements in glazing assembly technologies. Masonry, visual weight, and permanence were once desired, but new technologies allowed modern buildings to achieve more fluid and sometimes transient relationships between spaces. As such, interior features may also contribute to generating exterior form in Modern period buildings.
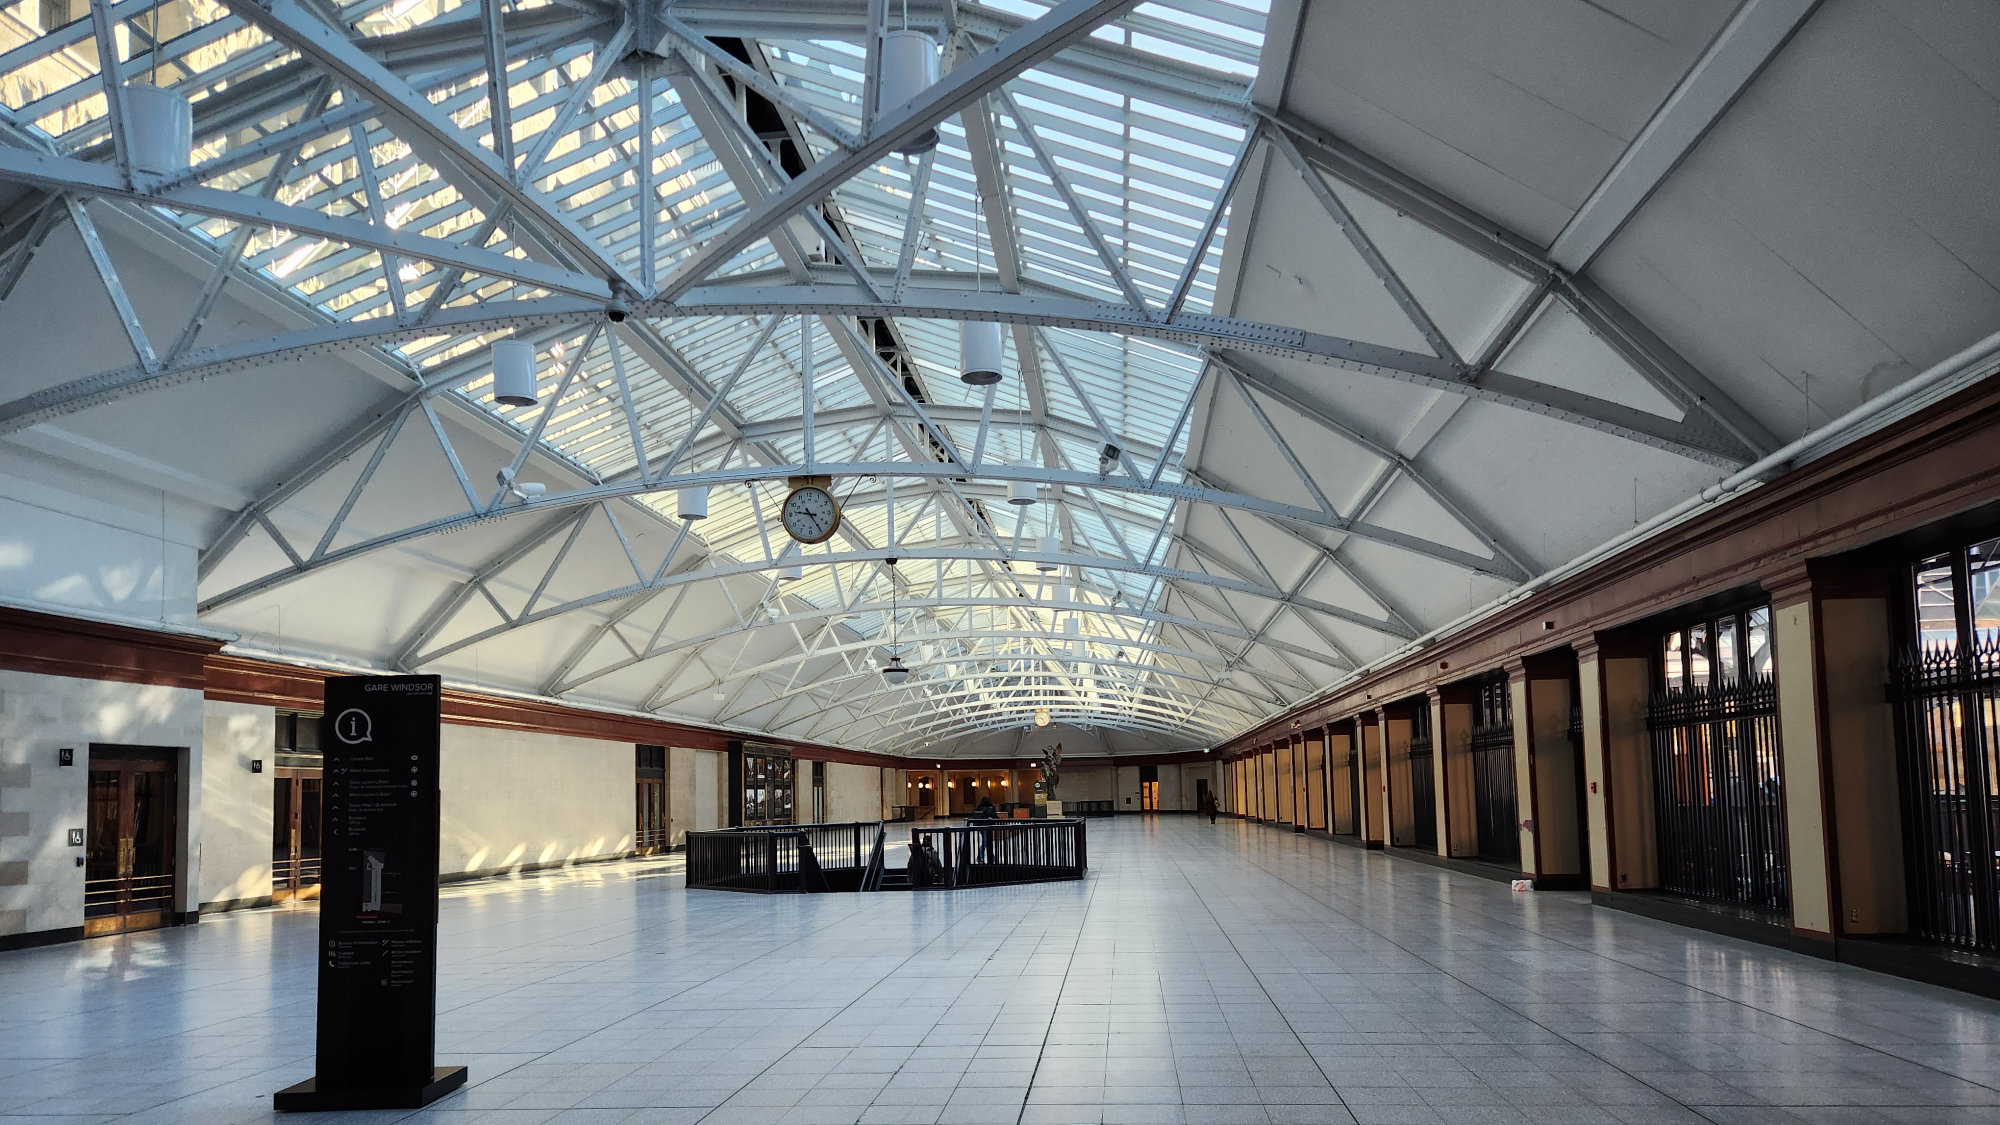
Gare Windsor in Montreal QC with its skylit concourse. Source: TRACE
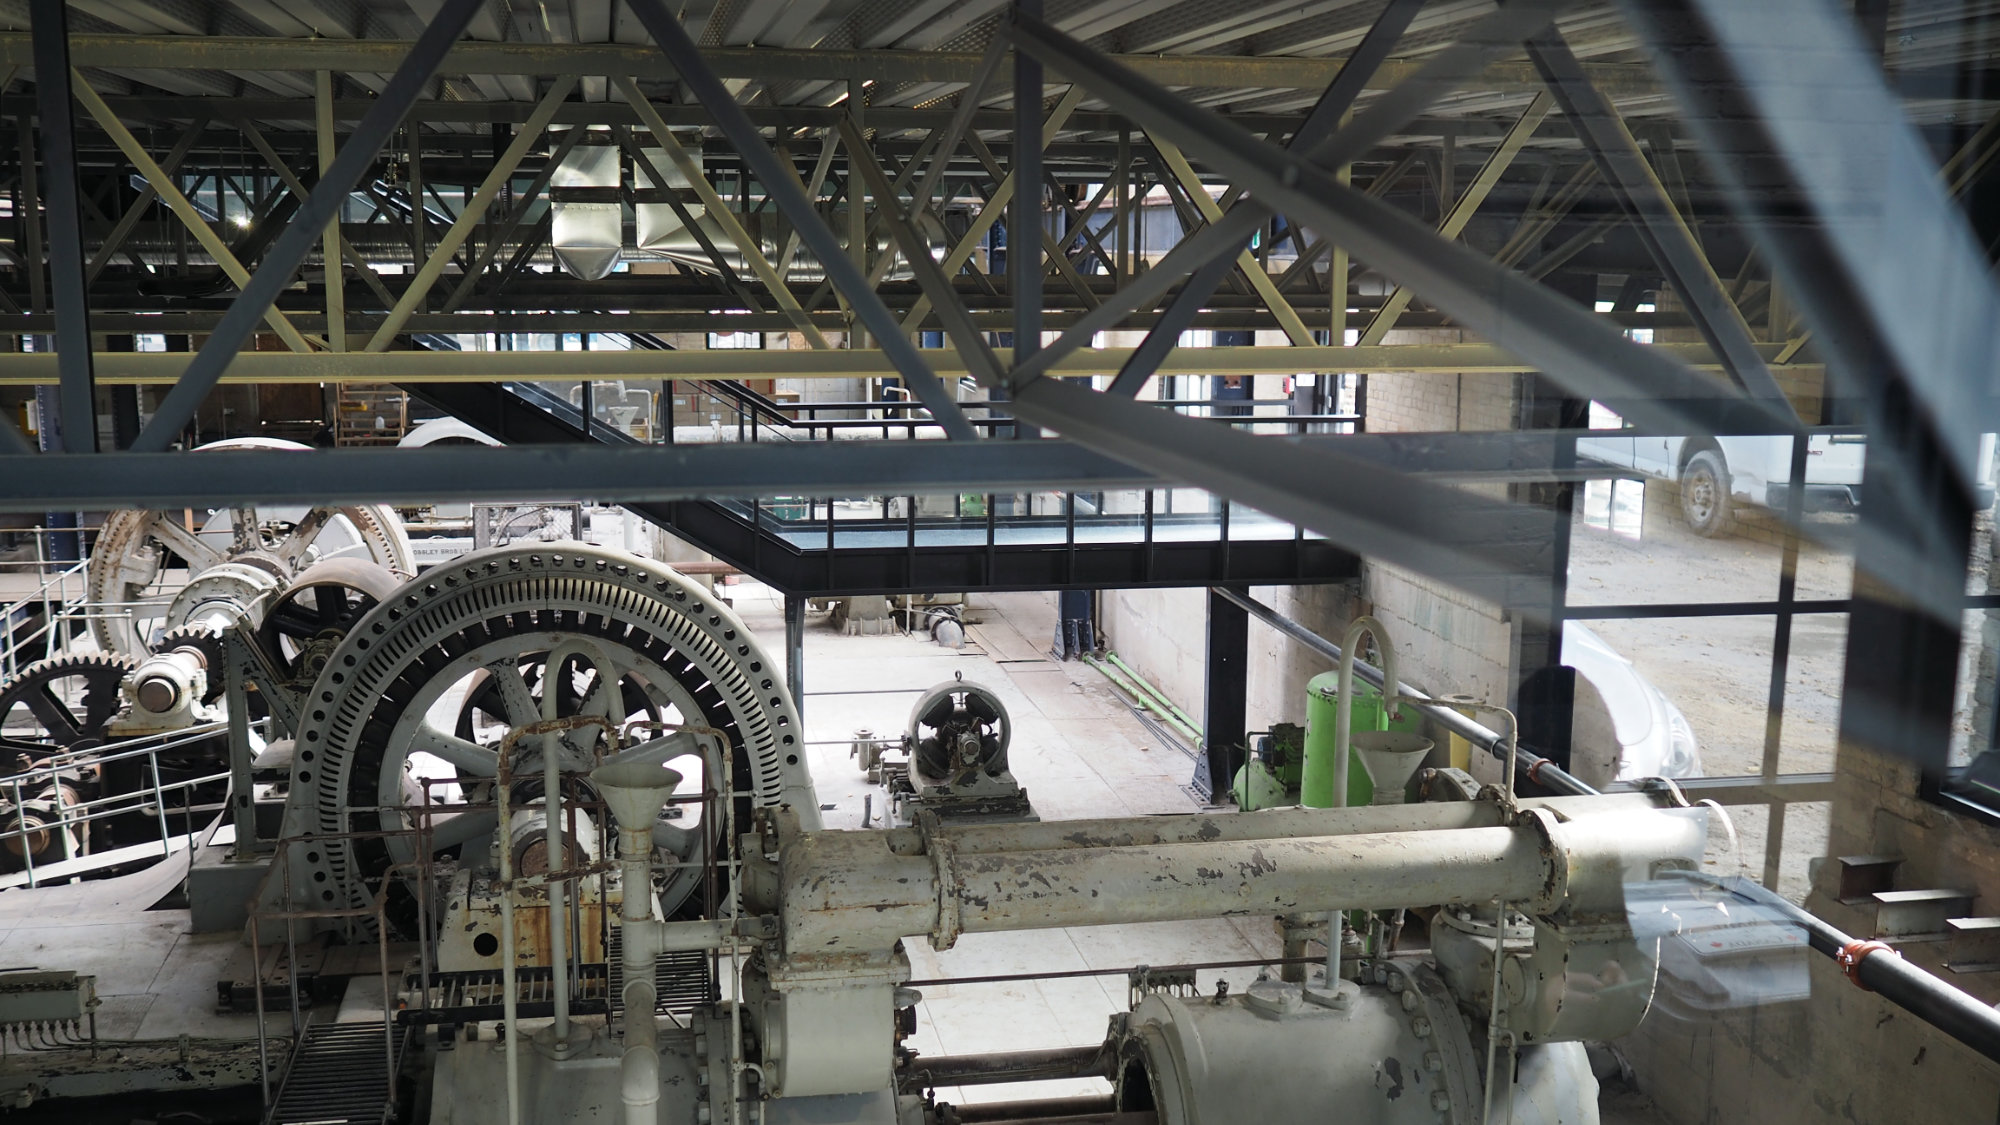
James Street Pumping Station in Winnipeg, MB with historic equipment retained as part of an adaptive reuse project. Source: TRACE
Sustainable Rehabilitation Project Guidelines for Interior Features
| Recommended | |
|---|---|
| 1 | Selecting sustainably sourced materials while respecting heritage character when designing new interventions. |
| 2 | Selecting materials that respect a building’s heritage character and possess similar durability characteristics when designing new interventions. |
| 3 | Reusing existing interventions where appropriate to heritage character in order to accommodate new interventions. |
Inherently Sustainable Features
Sustainability Challenges
Sustainability challenges for existing buildings, particularly historic buildings, include:
- Designated substances that cannot be encapsulated;
- Limited ability to modify decorative finishes in order to access cavities beyond when modifying or augmenting building systems.
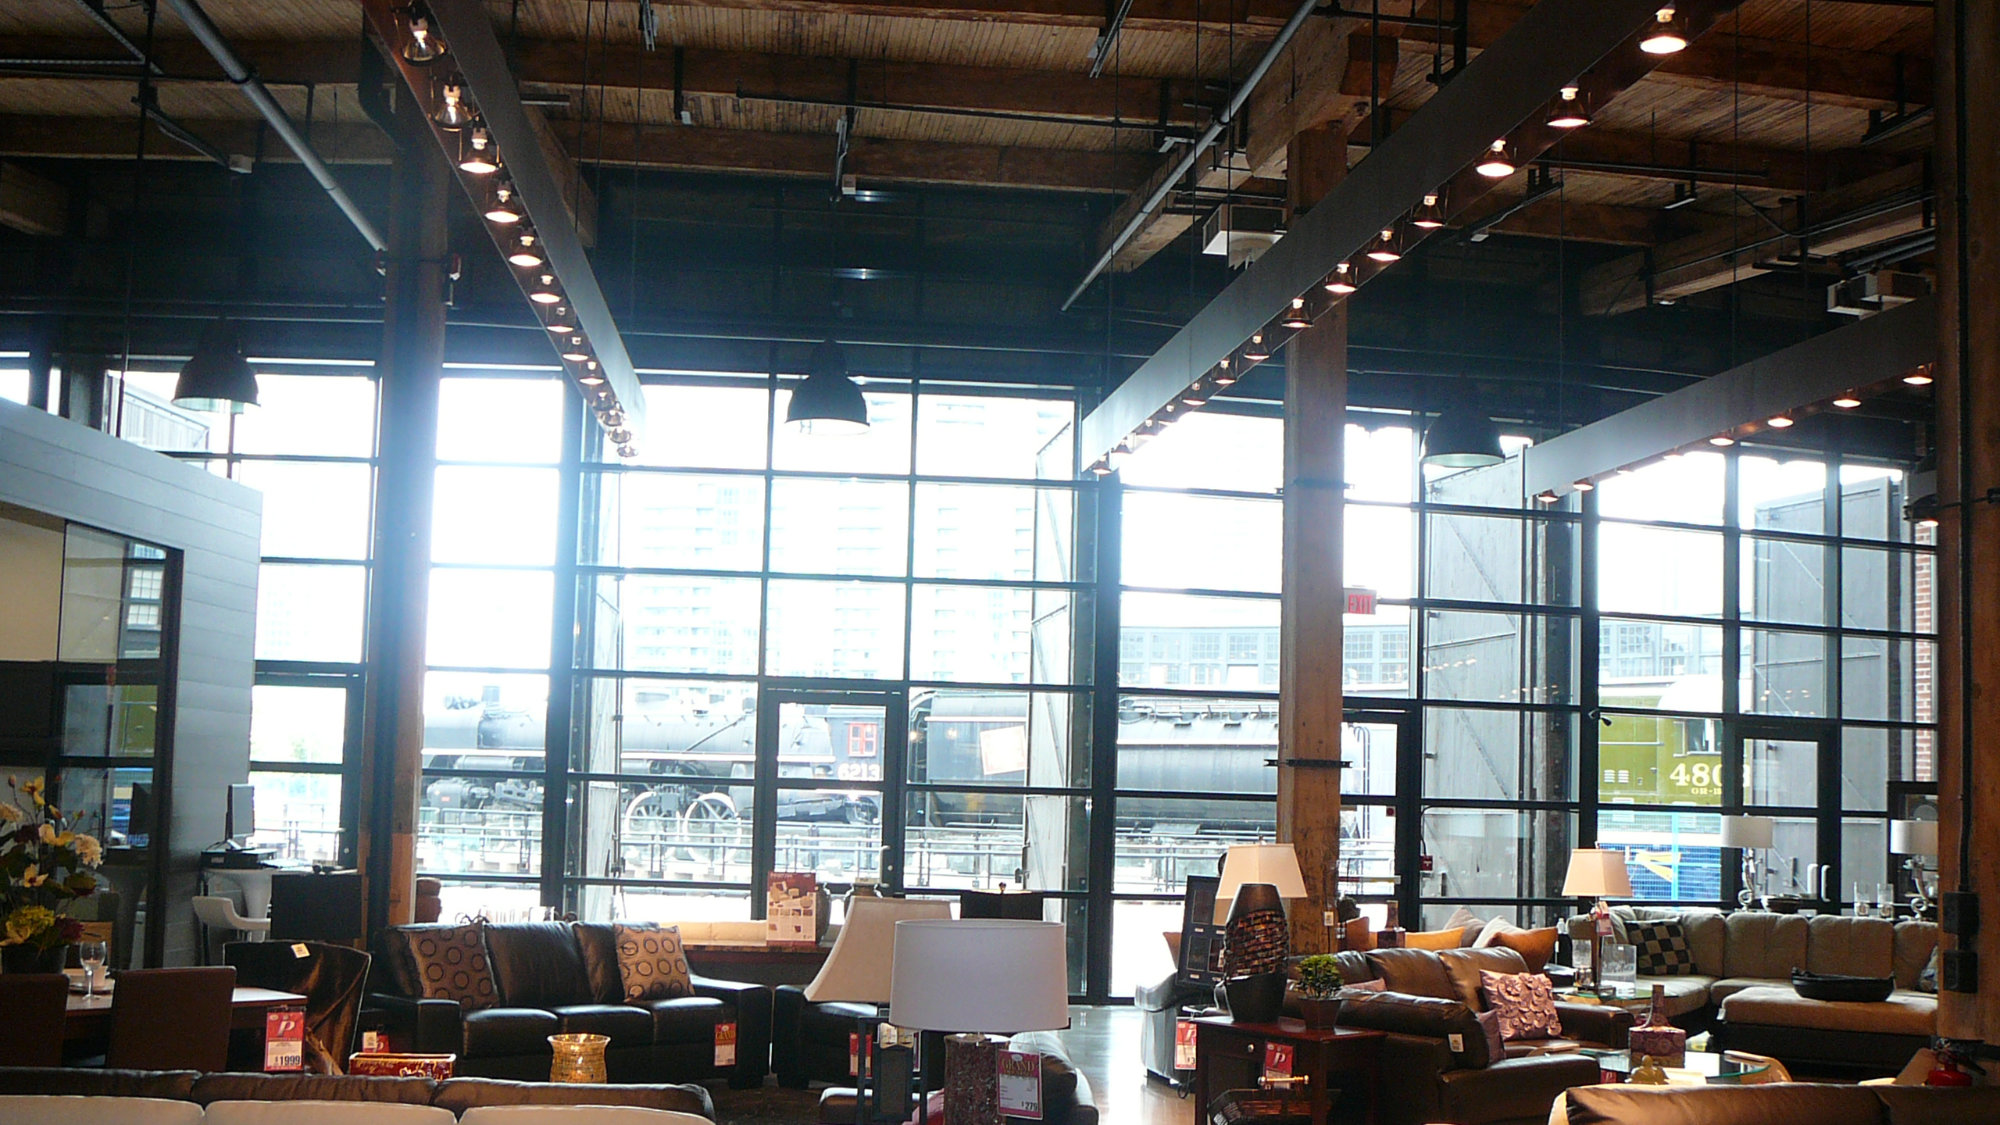
John Street Roundhouse in Toronto, ON with extensive interior features as part of multi-program adaptive reuse. Source: TRACE
Interrelationships
Select examples of interrelationships between different building elements with respect to interior features include:
Standards and Guidelines for the Conservation of Historic Places in Canada Sustainability Considerations (Page 172)
| Recommended | Not Recommended | |
|---|---|---|
| 31 | Complying with energy efficiency objectives by maintaining energy-conserving interior features, such as interior shutters, transoms and vestibules. | Failing to incorporate interior features, such as ventilation grilles or radiator covers, as part of upgrades to heating and ventilation systems. |
| 32 | Complying with energy-efficiency objectives by upgrading rather than replacing character-defining light fixtures. | |
| 33 | Working with specialists to determine the most appropriate solution to energy efficiency requirements with the least impact on the character-defining elements and overall heritage value of the historic building. | Making changes to interior features, without first exploring alternative energy efficiency solutions that may be less damaging to the character-defining elements and overall heritage value of the historic building. |