

Gemini House
Toronto, Ontario

Gemini House, Toronto, ON
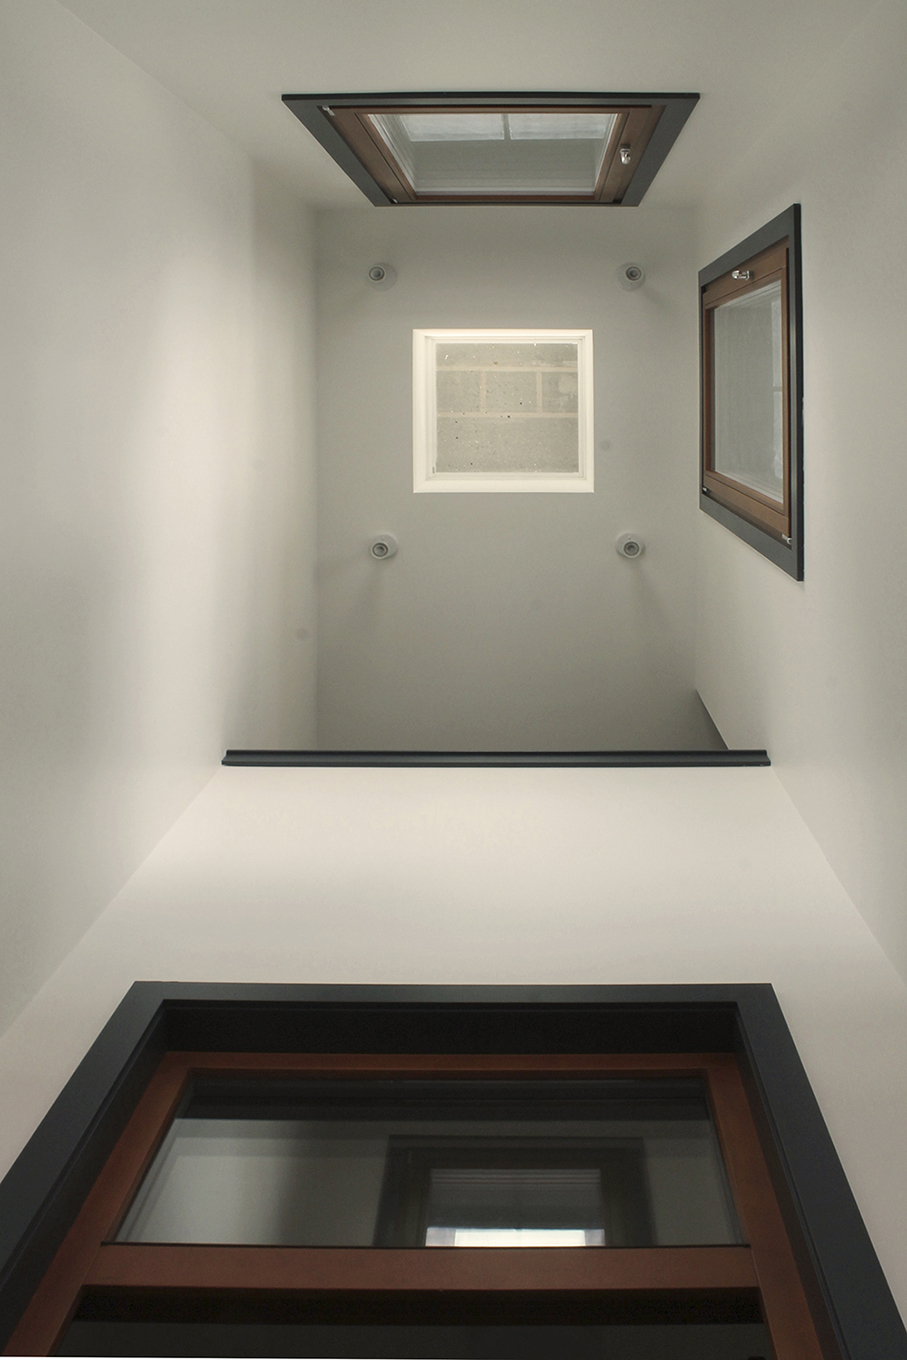
Building exterior rehabilitated heritage window features restored. Heritage windows act as storm for high efficiency windows beyond. Source: ERA Architects.
Gemini House, Toronto, ON
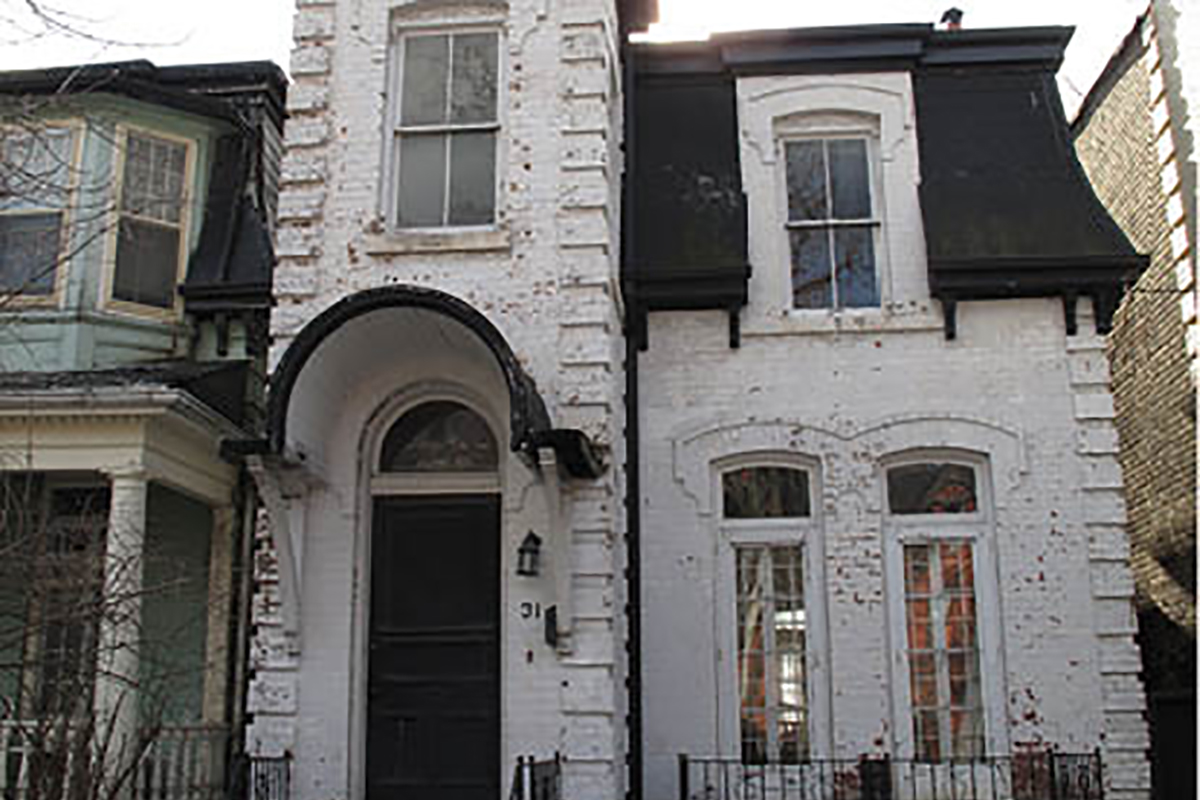
The house prior to rehabilitation. Source: ERA Architects
The Gemini House is an ongoing experimental project funded by The University of Toronto to test the GEMINI NTED housing concept developed by researchers at University of Toronto and Ryerson University. Early data suggests the home reduces energy consumption to 1/3 that of OBC 2012 energy standards. Continued energy use monitoring is being conducted in order to find additional energy saving techniques.

Building Description
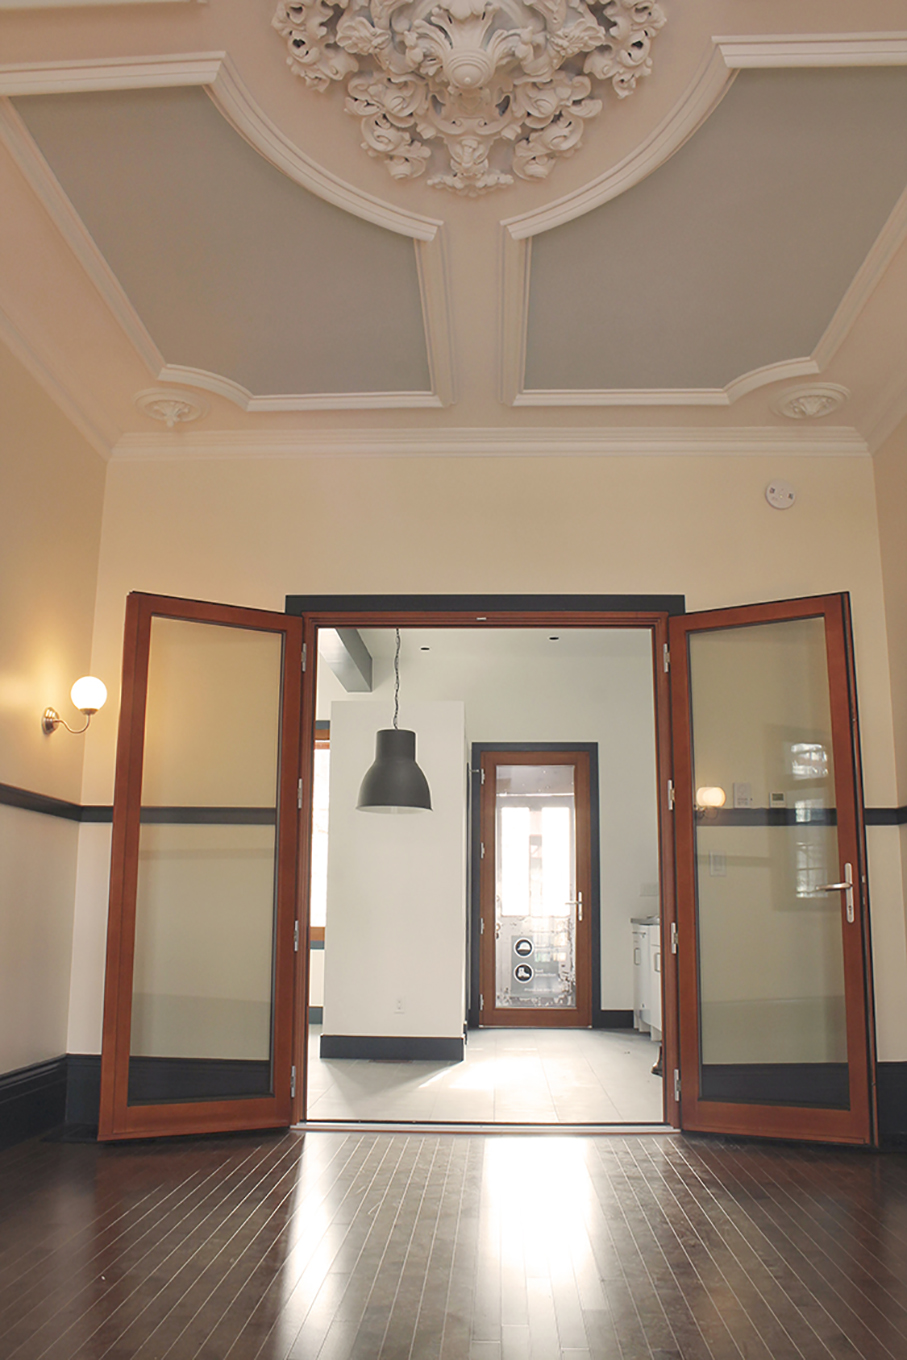
- Second Empire design features on interior and exterior;
- Double wythe masonry on rubble wall foundation (2250 ft2).
Related Inherently Sustainable Elements
Sustainability Challenges
- Transformation of a poorly performing structure to comply with rigorous international standards for low-energy housing;
- Sequencing and tailoring construction to conserve heritage fabric on interior as well as exterior conservation of heritage elements, including elaborate plasterwork, windows, carpentry, and polychrome masonry;
- Making legible the function of the new system while retaining the domestic spirit of the existing home;
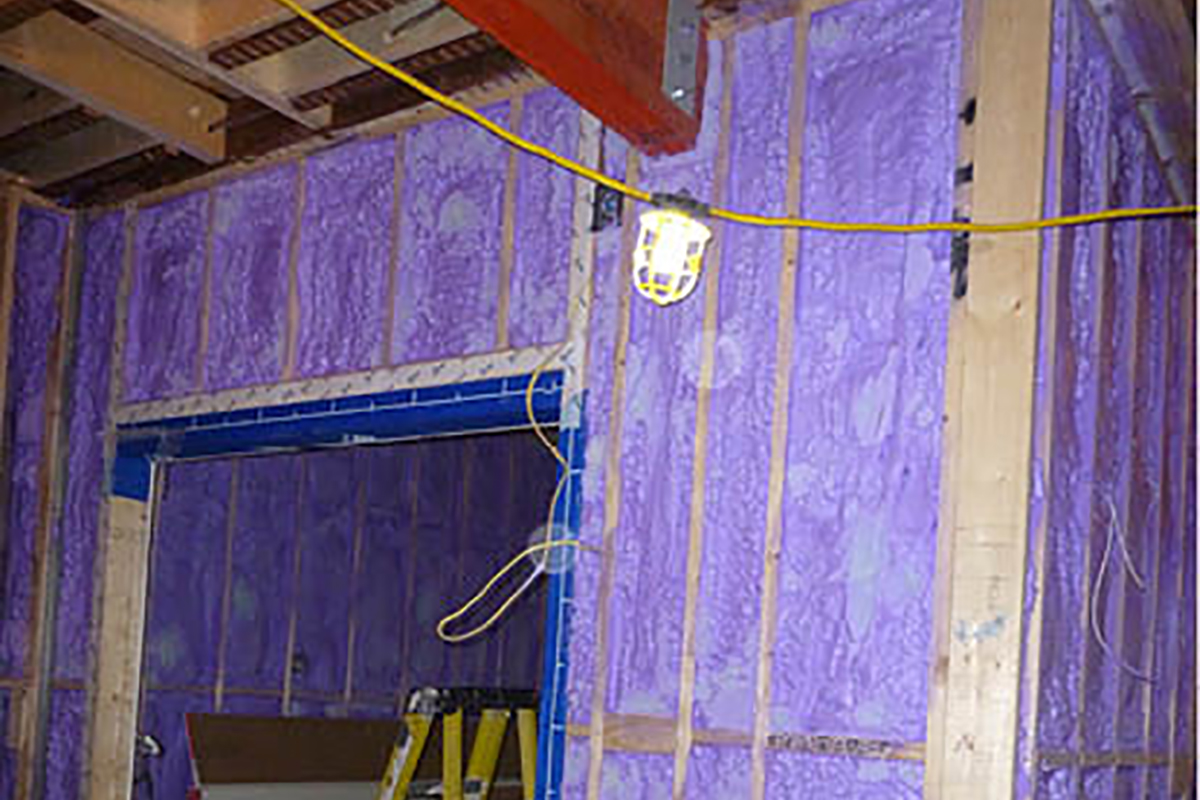
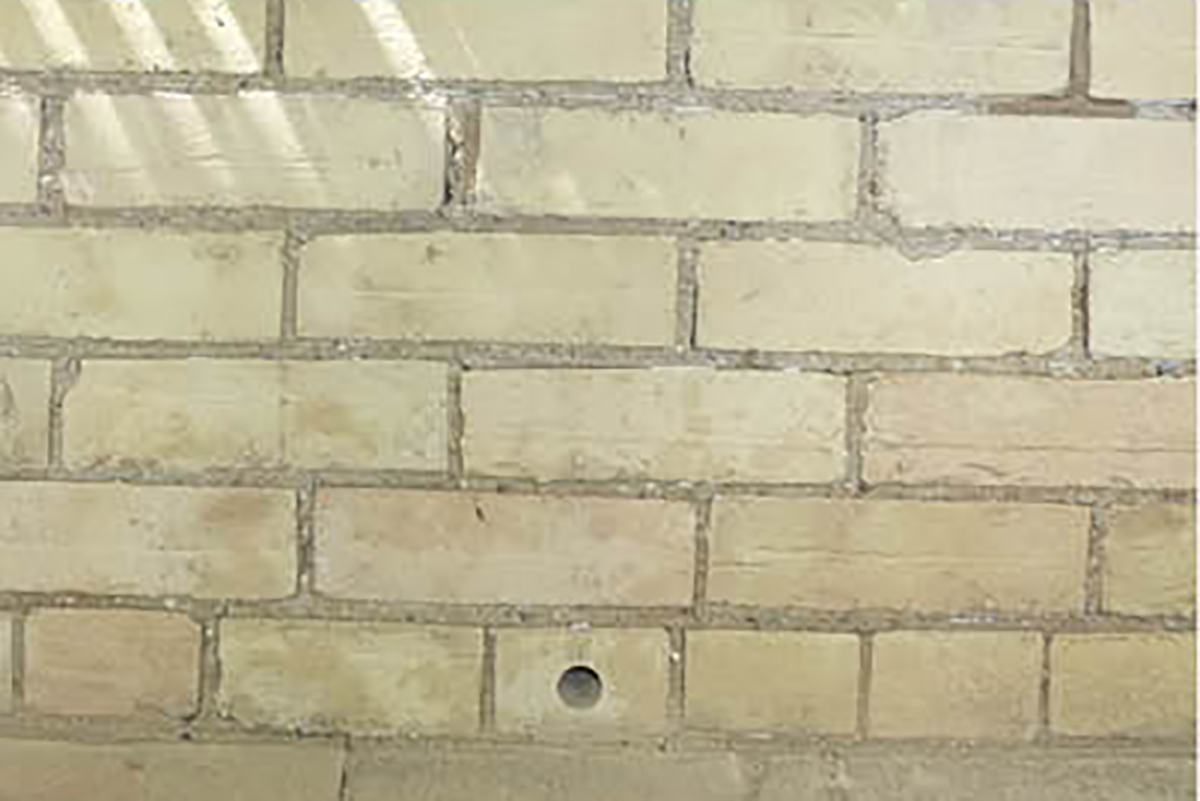
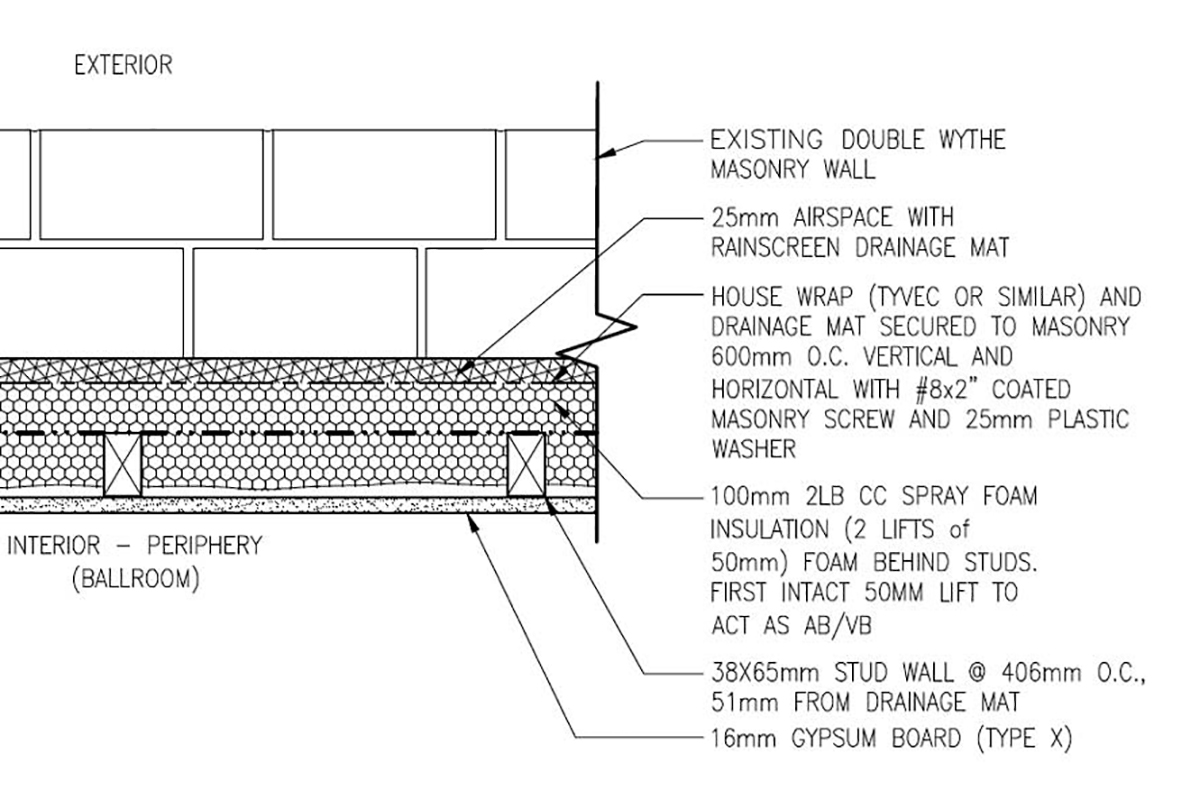
- Devising a method to allow heritage brick to expel moisture as historically intended while adding significant insulation value to the wall construction.
Key Strategies for Sustainable Rehabilitation
- Reducing energy consumption to 1/3 that of OBC 2012 energy standards while retaining the outward appearance of a heritage home;
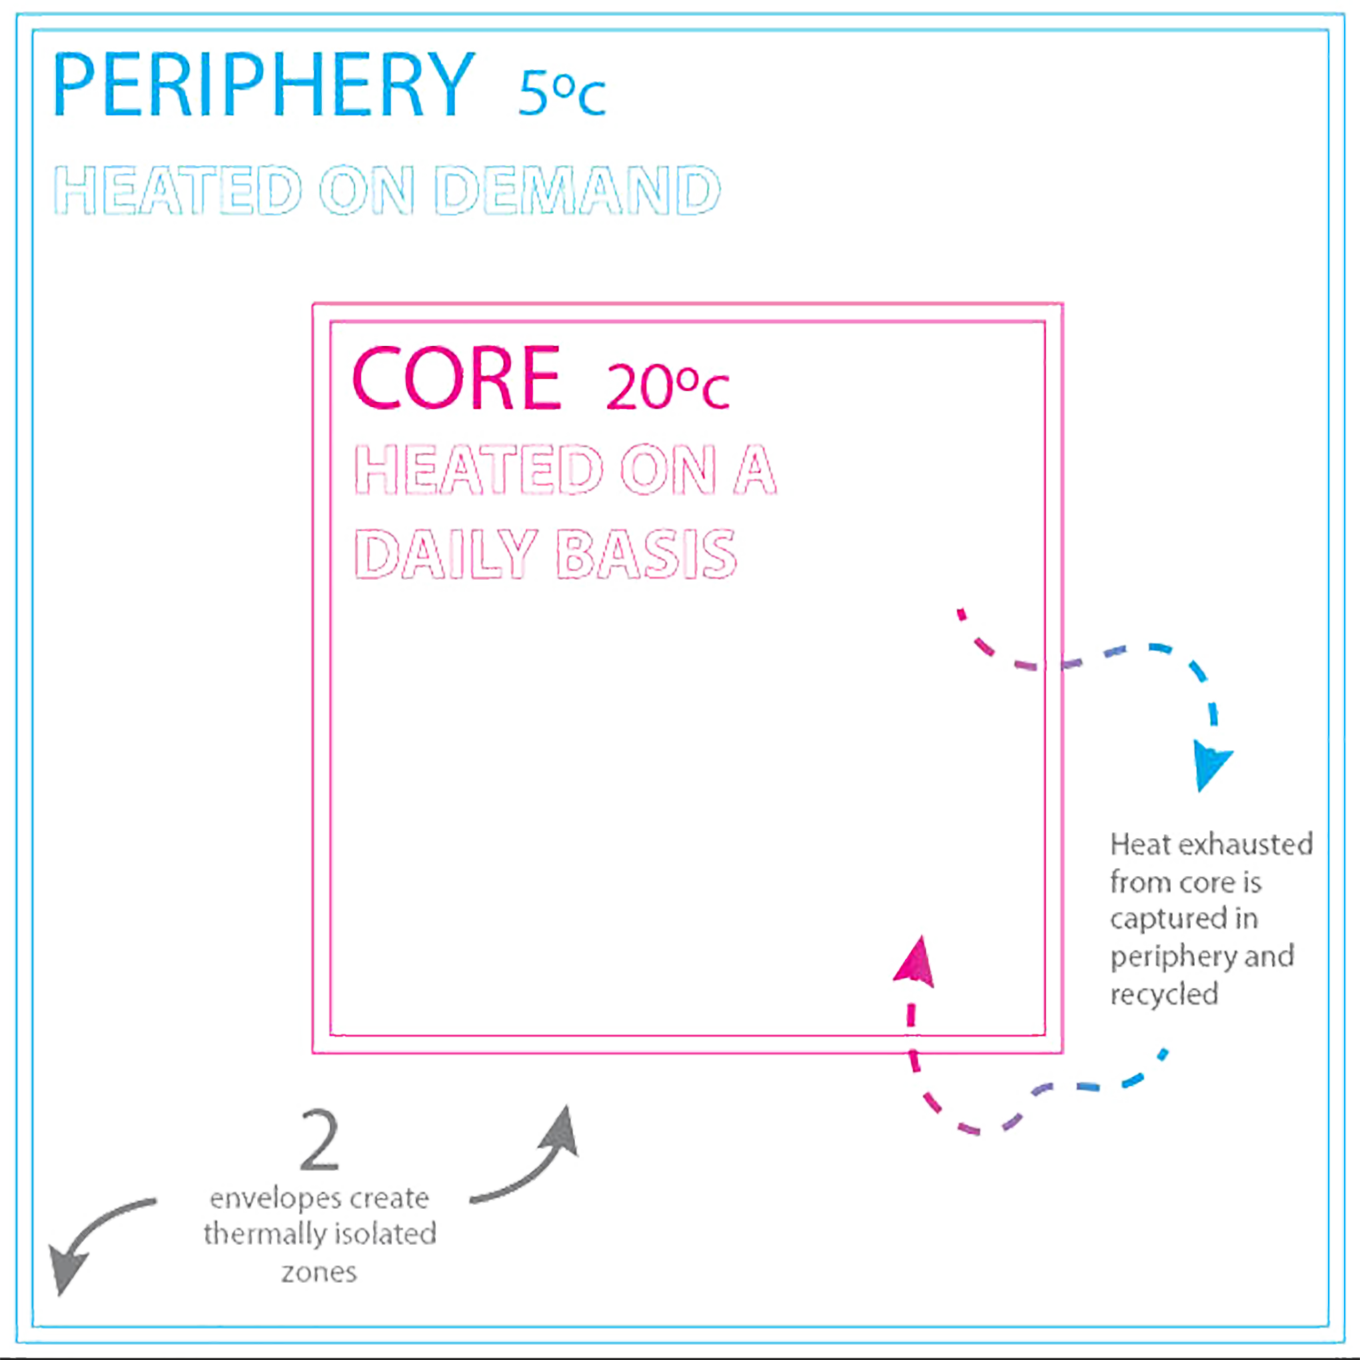
- Building a house within a house: providing exterior-grade envelope between interior zones to minimize the amount of space heated on a daily basis;
- Recapturing and recycling heat that would otherwise be lost to the outdoors;
- Utilizing existing features of the building for passive heating and cooling strategies.

Gemini House, Toronto, ON
Diagram showing the interaction of sustainable building systems. Source: ERA Architects.
Gemini House, Toronto, ON
Diagram illustrates “box within a box” approach. Source: ERA Architects
About the Case Study
Originally Constructed c.1880
Rehabilitated 2013
Rehabilitation Team Members
- ERA Architects
- Ryerson University
- University of Toronto
Original Uses
- Residence
New Uses
- Test Case
- Visiting Residence