


Sir John A. Macdonald Building
Ottawa, Ontario

Wellington Street elevation with addition, shown in context. Existing heritage windows and addition openings allow significant amounts of daylight into the building. Source: Doublespace Photography
The adaptive reuse and addition of the FHRO Classified, RAIC Gold Medal winning Former Bank of Montreal building repurposes this work of “Canadian architectural accomplishment” (FHBRO Heritage Character Statement) and its large banking hall to serve as an educational, ceremonial, and celebratory event facility on Parliament Hill. The rehabilitated Main Hall and other primary heritage spaces are supported by repurposed secondary and tertiary spaces and a new addition to provide the House of Commons with a state-of-the-art conference complex.
Over 80 years old, this robust, high value heritage building was subject to a range of necessary rehabilitation and adaptation strategies to conserve important heritage fabric and satisfy the client-mandated sustainability goals.
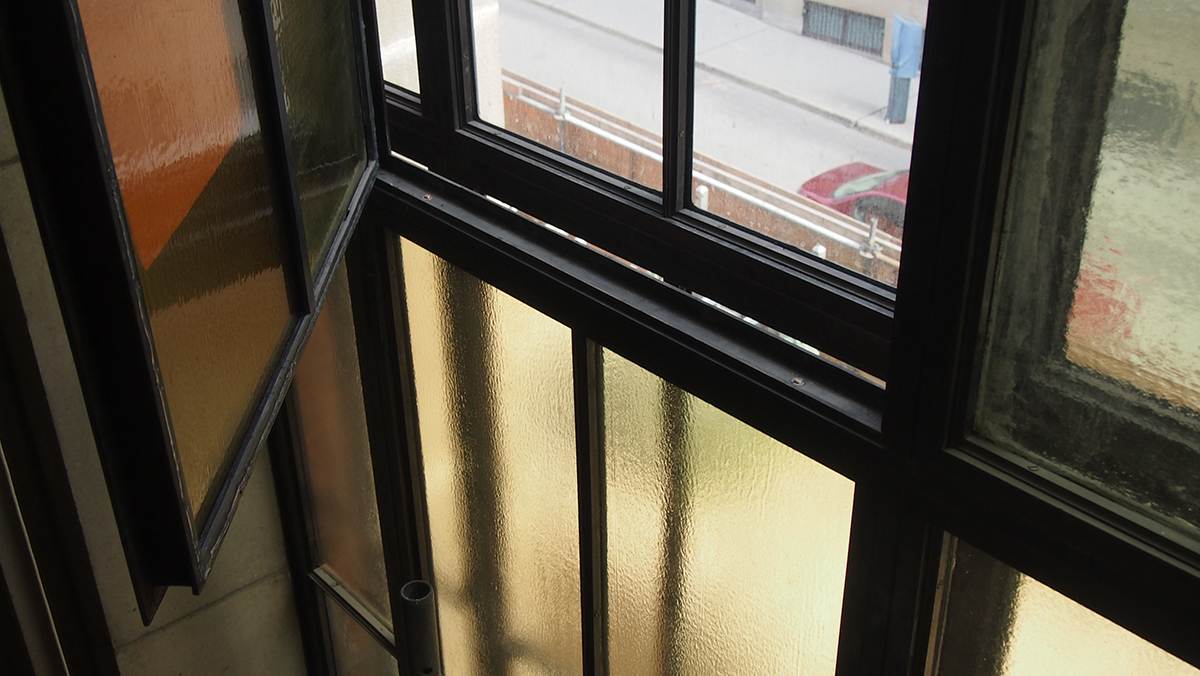
Rehabilitated materials included exterior stone, interior stones, interior concrete Benedict stone (historic precast), fine woods, ornamental fine plaster work, and substantial bronze and steel windows. All interventions required careful consideration to balance sustainability, long term asset management/integrity, and heritage protection.

Building Description
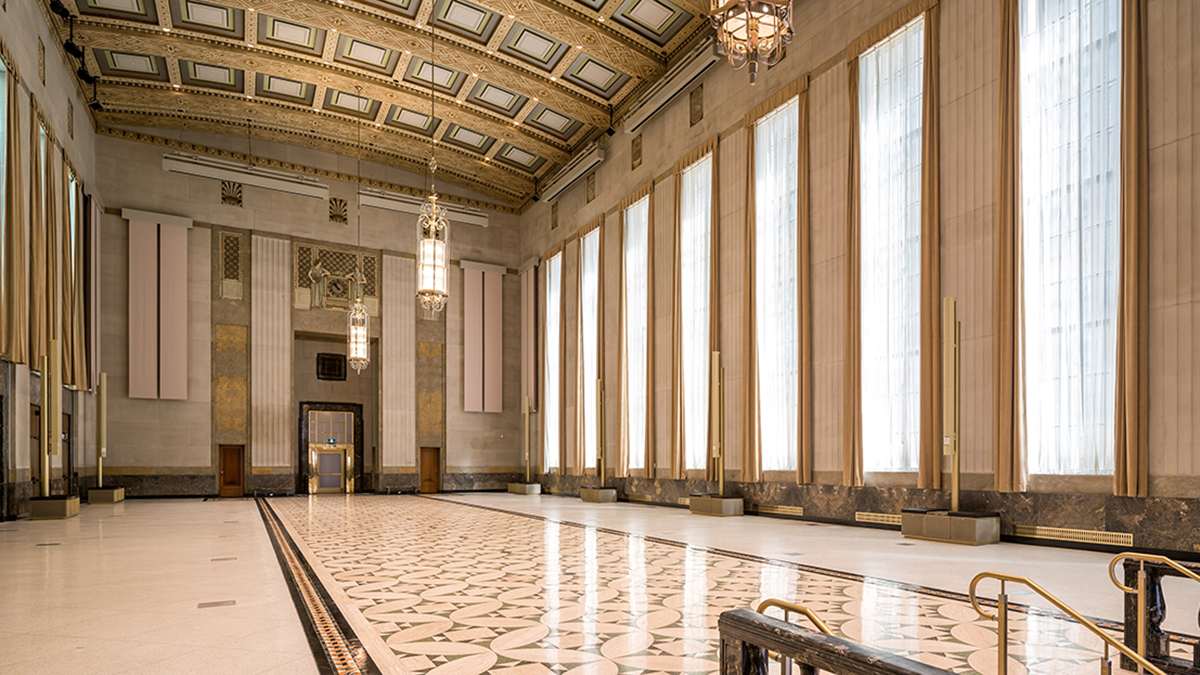
The building’s architecture is a significant example of modern classicism combining traditional beaux-arts planning and massing with Art Deco accents, refined stone detailing (both carved and smooth), substantial early-modern thin-framed windows, and elegant window grilles. It is a unique historic place with both exterior and interior heritage value and high material integrity. Its 900 square meter Main Banking Hall features original materials throughout, accented by a gently arching coffered ceiling with metallic paint finishes.
The rehabilitation of a range of original materials included removing, treating, and reinstalling the fine marbles and bronze/steel windows, augmenting/upgrading the structural, mechanical and electrical systems, and inserting major new security, acoustic, and multimedia systems.
To accommodate a ten-fold increase in occupancy, a new hybrid system was inserted into the Main Hall, combining radiant heating/cooling and displacement ventilation. The system behaves similarly to the original mechanical system by delivering heating/cooling at lower levels, where it is most efficient. The project is on target for Green Globes 70 (LEED Silver equivalent).



Related Inherently Sustainable Elements
Sustainability Challenges
- Improving building envelope while protecting important heritage fabric interior and exterior;
- Integrating high efficiency components with heritage areas;
- Maintaining high degree of integrity of heritage materials;
- Working with an early mechanical system design with “sealed” envelope;
- Integrating new Main Hall radiant floor heating;
- Working with designated elements.
Key Strategies for Sustainable Rehabilitation
- Reducing landfill via high percentage of retained materials;
- Augmenting building envelope behaviour;
- Rehabilitating large bronze and steel windows;
- Retaining durable, natural exterior, and interior materials;
- Customizing energy efficient mechanical and electrical systems;
- Installing automated building control systems;
- Installing water conserving fixtures;
- Installing radiant floor systems;
- Using high albedo roofing materials.
About the Case Study
Originally Constructed c.1931
Rehabilitated 2015
Rehabilitation Team Members
- Halsall Associates
- John G Cooke & Associates Ltd.
- NORR
- TRACE Architectures
Original Uses
- Bank
- Office
New Uses
- House of Commons Hall of State