


Beaconsfield Yacht Club
Beaconsfield, Quebec
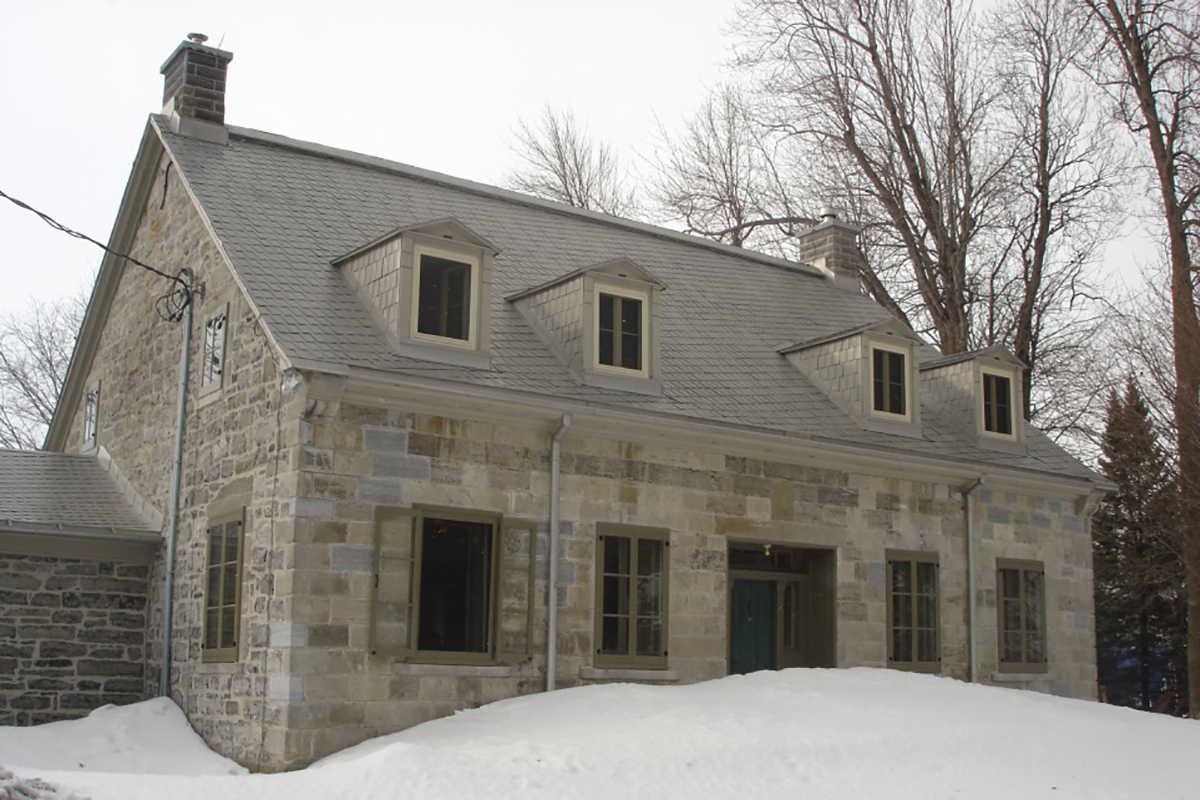
Beaconsfield Yacht Club. Source: EVOQ
Building Description
This modest building was built in 1810 as a private residence. It was turned into a vineyard known as “the Homestead” in 1874, and it currently houses the Beaconsfield Yacht Club. Constructed of load-bearing limestone with a wood-framed roof, the structure displays many traditional features of late colonial French-Canadian architecture. It was restored to its early 20th century appearance.
Related Inherently Sustainable Elements
Sustainability Challenges
- Improving thermal performance of load bearing masonry exterior walls;
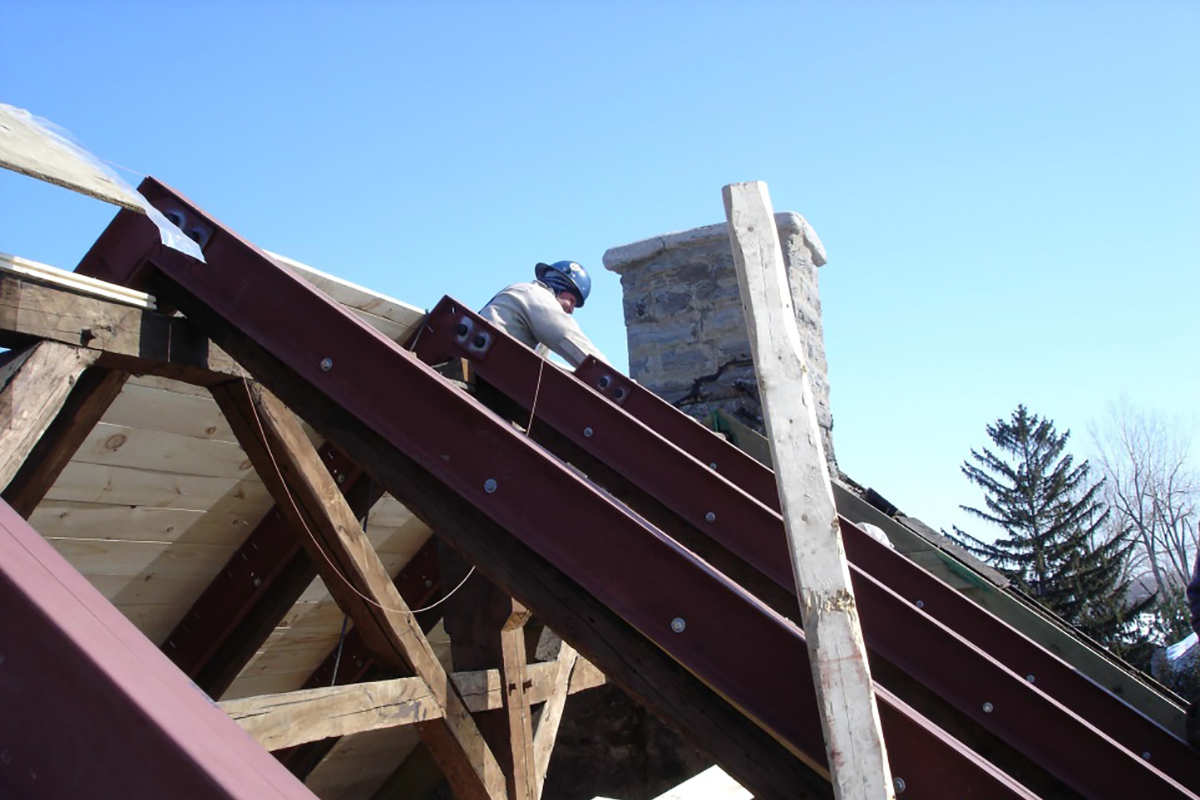
- Retaining heavy timber roof structure and addressing sagging;
- Selecting an approach for upgrading the original wood windows while balancing thermal performance, lifespan, and heritage character.
Key Strategies for Sustainable Rehabilitation
- Strengthening historic heavy timber roof framing using steel reinforcing/stiffening;
- Repairing and reinstalling original dormer windows;
- Rehabilitating original wood windows;
- Adding weather-stripping at window frame perimeters;
- Installing new wood storm windows;
- Insulating attic floor and enhancing attic ventilation;
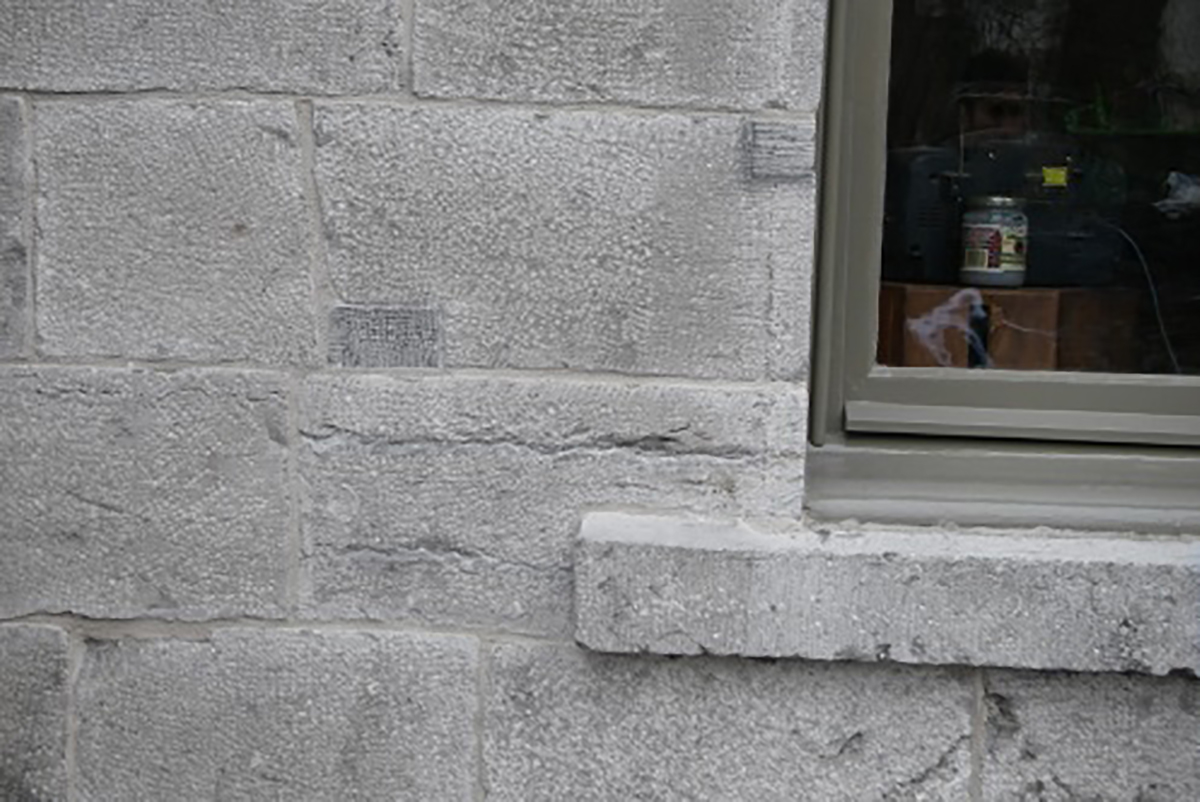
- Repointing all mortar joints and repairing stone fractures to provide an effective air barrier and reduce the risk of rain penetration;
- Limiting exterior stone replacement and, where necessary, sourcing stone locally;
- Installing new durable stainless steel roofing.
About the Case Study
Originally Constructed 1810
Rehabilitated 2004 – 2005 (Roof),
2006 – 2008 (Masonry & Windows)
Rehabilitation Team Members
- EVOQ
- François Goulet (Structural)
- LBCD (M&E)
Original Uses
- Residence
- Vineyard
New Uses
- Yacht Club