


Calculation and Modelling
Many tools, as listed and explained below, can help assess a building’s energy impact and performance. Each of these tools is important to the planning process; when appropriate analysis is not conducted before selecting materials and assemblies, the environmental benefits of building retrofit or rehabilitation can be reduced or even negated by the environmental cost of the materials themselves and by potential short and long term unintended consequences.
Furthermore, projects that require many new materials offer less significant environmental benefits than projects in which the footprint or use of a building remains unchanged. With careful planning and leveraging of available tools, existing buildings can be upgraded in a sustainable manner, meeting and surpassing green building standards and rating systems. Derived data can also be of long term benefit by providing a behavioural baseline and by identifying areas for monitoring.
Evaluation Tools
Life Cycle Assessment
Life cycle Assessment (LCA) can help achieve improved energy efficiency in a manner that is both cost-effective and sensitive to the character of the building. Projects can benefit from the application of an LCA to determine the environmental impact of rehabilitation versus new construction and as a tool to analyze the environmental impact of materials/assemblies being considered.
For retrofit and rehabilitation projects involving energy upgrades, an LCA helps understand past and current environmental characteristics and performance. One environmental metric for buildings is their embodied carbon; an LCA accounts for whole-life carbon costs in addition to energy performance, which can provide a more accurate sense of the environmental costs associated with a selected treatment approach. , In the past few years, both Canada’s Historic Places Initiative and the US’s National Trust for Historic Preservation conducted ground-breaking scientific research comparing the environmental impact of retrofitting or rehabilitating older buildings versus building new. The conclusion in both studies was that “building reuse almost always offers environmental savings over demolition and new construction.”
The University of BC used the same scientific analysis to determine the environmental impact of rehabilitation versus new construction as part of the UBC Renew process. This LCA provided scientific evidence to support the choice to rehabilitate the1960’s Buchanan Building. As Cortese noted:
“The main outcomes of this LCA study are the establishment of a materials inventory and environmental impact references for the Buchanan building. An exemplary application of these references is in the assessment of potential future performance upgrades to the structure and envelope of the Buchanan building.”
The study also provided a potential foundation for future sustainable UBC building projects:
“….this Buchanan building LCA can be seen as an essential part of the formation of a powerful tool to help inform the decision making process of policy makers in establishing quantified sustainable development guidelines for future UBC construction, renovation and demolition projects.”
Energy Modelling
Energy modelling is a tool used to analyze a building’s energy consumption in a range of scenarios and is typically integrated into a parametric model of a building. The model contains data on the various building assemblies, design characteristics, environmental control systems, environmental and site characteristics and other items that may require energy. Using this data, software platforms are able to determine, in real time, a building’s baseline energy performance and to provide dynamic results for potential performance-improving modifications.
Energy modelling can be challenging for existing buildings, especially for those with traditional assemblies that are not well documented or for which the selected software platform has limited or no performance data. However, as more research is undertaken into the performance of traditional assemblies and as this research is made available to the broader community, energy models will be more accurate and be that much more useful.
Daylight Modelling
Daylight penetration into interior spaces can be modelled using several off-the-shelf simulation tools. These models calculate the hourly daylighting achievable from windows. They also inform the placement of other elements, such as light shelves, light tubes and other reflective elements, to enhance daylighting.
Thermal Comfort Simulations
Several energy modelling packages can incorporate thermal comfort modeling into building simulation. Here, thermal comfort (as defined in ASHRAE Standard 55 – Thermal Environmental Conditions for Human Occupancy) is evaluated based on the temperature, air velocity, and radiation in each space, which is helpful in determining when natural ventilation can be used for comfort cooling.
Air Pressurization Testing
This technique is used to identify the air tightness of a building and can be used in conjunction with smoke generation to areas with abnormally high air infiltration. Note that older buildings, particularly those designed to be heated using wood, coal, or oil-burning stoves, have been designed to allow higher ventilation/infiltration rates to supply these stoves with combustion air or to allow natural drying when a building is supersaturated.
Environmental Data Logging
This technique is of particular value for museums and art galleries housed in heritage buildings where relative humidity and temperature control are critical to preserve artifacts. Both indoor and outdoor conditions (temperature and relative humidity in key spaces) are monitored and recorded typically at 15-minute intervals to identify areas where temperature and relative humidity are varying too widely, or conversely, to identify areas where the control range is tighter than the zone requires and thus present an opportunity for energy savings through wider control bands.
Thermal Modelling
Thermal modelling can be undertaken at a basic level to estimate energy losses through various elements or at a more detailed level using specialist software for higher accuracy results. As is the case with other computer simulations, the results are approximate and the degree of accuracy is commensurate with the expertise of the modeller and the quality of input information.
Energy Audits
Similar to energy modelling, an energy audit is an evaluative tool or process used to determine a building’s energy performance and to identify measures to improve it. Generally, audits focus on the physical building itself, identifying opportunities for improvement, to reduce fuel consumption, and to improve building envelope performance. Energy audits are significantly less costly than energy modelling, making them accessible to more building owners, especially small building and home owners.
Utility Bill Analysis
Utility bill analysis is a low cost technique that can be used to identify atypical or unusual operation, including high fuel use, in a cooling season. Utility bill analysis can also contribute to establishing an energy, water, and resource consumption baseline for evaluating interventions.
Sub-Metering
Whether used in temporary or permanent scenarios, sub-metering allows for resource use to be broken down by use type; it provide a better understanding of how, where, and when resources are consumed in buildings and by specific tenants. This information provides opportunities for more targeted measures that are most likely to achieve the greatest savings.
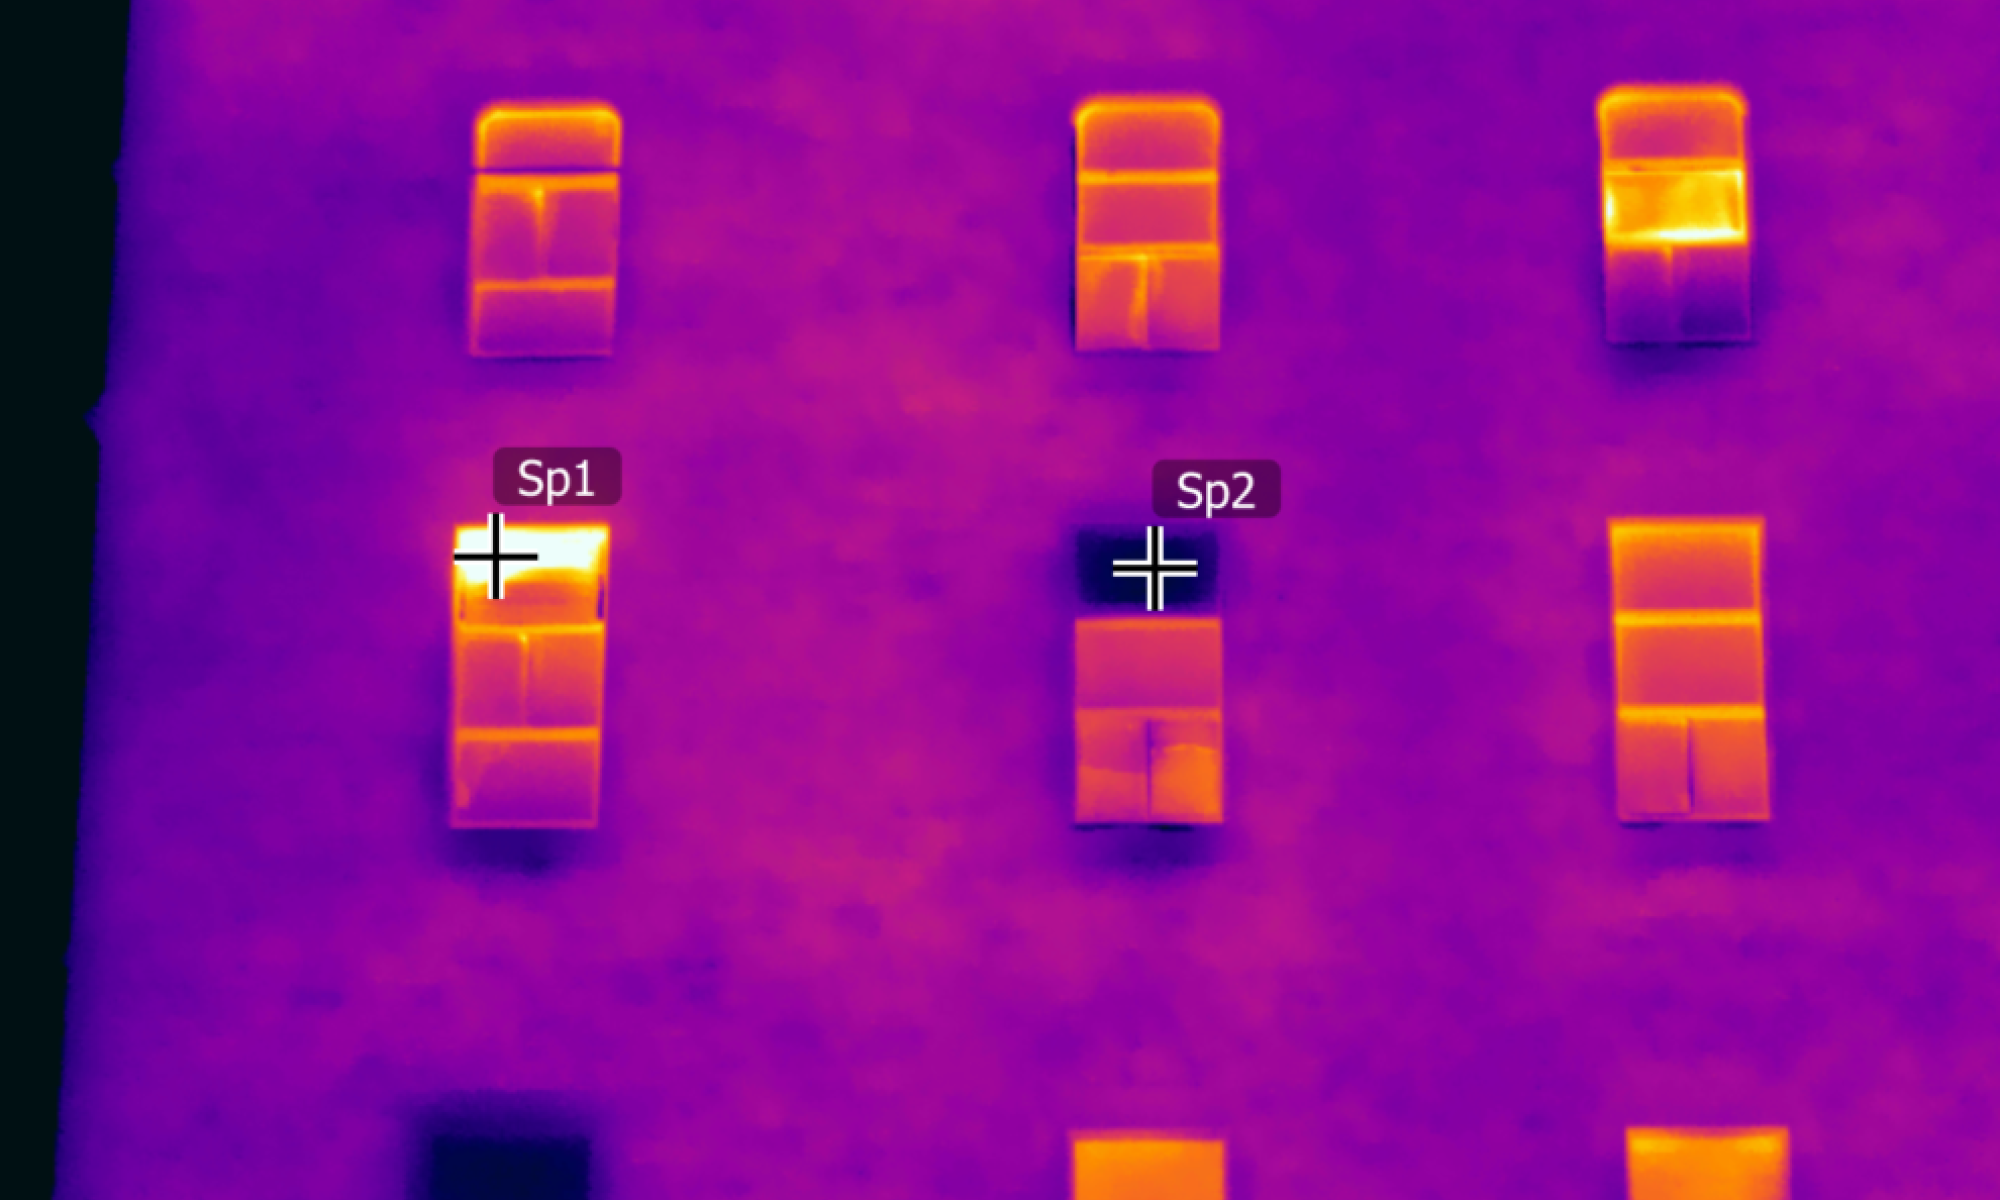
Thermographic image of a building in Ottawa. Source: TRACE
Thermography
Techniques such as energy modelling and energy audits may use thermography in their evaluations to provide visual information on building behaviour and areas that may require attention. Thermography helps to document the areas of the building envelope that are of concern, including:
- Poorly performing or non-continuous insulation;
- Areas with high thermal bridging;
- Water ingress, particularly in brick masonry walls;
- Evidence of drafts ;
- Damaged electrical insulation and short-circuiting.