

Understanding Inherent Sustainability
Project teams should find solutions that take advantage of durability, adaptability, and other passive features that support sustainability and that are often in existing buildings. Traditionally designed and constructed buildings, in addition to frequently using higher amounts of local and natural materials, typically take advantage of non-mechanical strategies adapted to the local climatic context to promote daylighting and thermal comfort throughout the year.
The Online Sustainable Conservation Assistance Resource (OSCAR) tool outlines why using features that support sustainability is key:
Buildings traditionally had sustainable/energy-efficient features out of necessity. Basic principles resulted in a wide diversity of responses, many of which became character-defining features of specific buildings and/or local building traditions. In the preservation of heritage buildings, it is important to recognize these features, not only as character-defining features, but also for their climatological significance. In doing so we can:
- Recognize the inherent energy-harnessing features and systems and how they function, to best work with, rather than against the historic intent.
- Effectively prioritize work, including the reconstruction of non-extant original features to best meet the sustainability goals.
- Learn from techniques from similar climates elsewhere in the world, foster awareness and stay attuned to opportunities to use such strategies where appropriate.
Understanding the building as a holistic system should include evaluating the contribution of the inherent sustainability of the building and its site. Inherently sustainable characteristics, listed below, should be maintained and incorporated where possible into the retrofit or rehabilitation design:
- Building orientation;
- Building layout;
- Passive heating and cooling systems;
- Embodied energy;
- Embodied carbon;
- Materials: indigenous, durable, recyclable, natural;
- Long life and loose fit;
- Assemblies: breathable, repairable, compatible.
Building Orientation
Intentional building orientation takes into account form, siting, and landscape features that respond to sun and wind exposure. Examples include:
- A building entrance designed to protect from wind or rain and the region’s uncomfortable weather;
- Buildings that minimize exposure to the prevailing wind or cold north face by narrowing elevation or by including less door and window openings;
- Buildings set into slopes to take advantage of the greater temperature stability offered;
- Buildings built close to the ground, avoiding the need for their structures and envelopes to address extremes of weather.
Building Layout
Sustainable building layout occurs when plans take advantage of the group effects provided by shared heat and wind sheltering. Examples include:
- Plan forms that create enclosed areas with a cooler/warmer micro-climate for passive air conditioning systems;
- Plan forms designed with light wells or shallow depths from the exterior, reducing the need for artificial lighting;
- Spaces appropriately and efficiently sized that are applied against the building program requirements to minimize waste;
- Rooms grouped around a central chimney heat source, thereby sharing the heat;
- Zoned HVAC, such as bedrooms, that remain unheated during the day and are allowed to benefit from the downstairs heat rising at night;
- Larders with evaporative cooling systems on the roof or connected to the outside air and use convection to keep a building cooler.
Passive Heating and Cooling Systems
Retrofit or rehabilitation projects should consider maintaining or heightening the building’s passive heating and cooling systems through these measures:
- Maintaining or installing operable windows, skylights, and vents to provide natural ventilation and daylighting;
- Maintaining or installing storm windows, awnings, and shutters to provide seasonal or daily passive thermal controls;
- Installing two sets of storm windows in buildings in cold climates;
- Installing windows specifically sized to suit a space’s function.
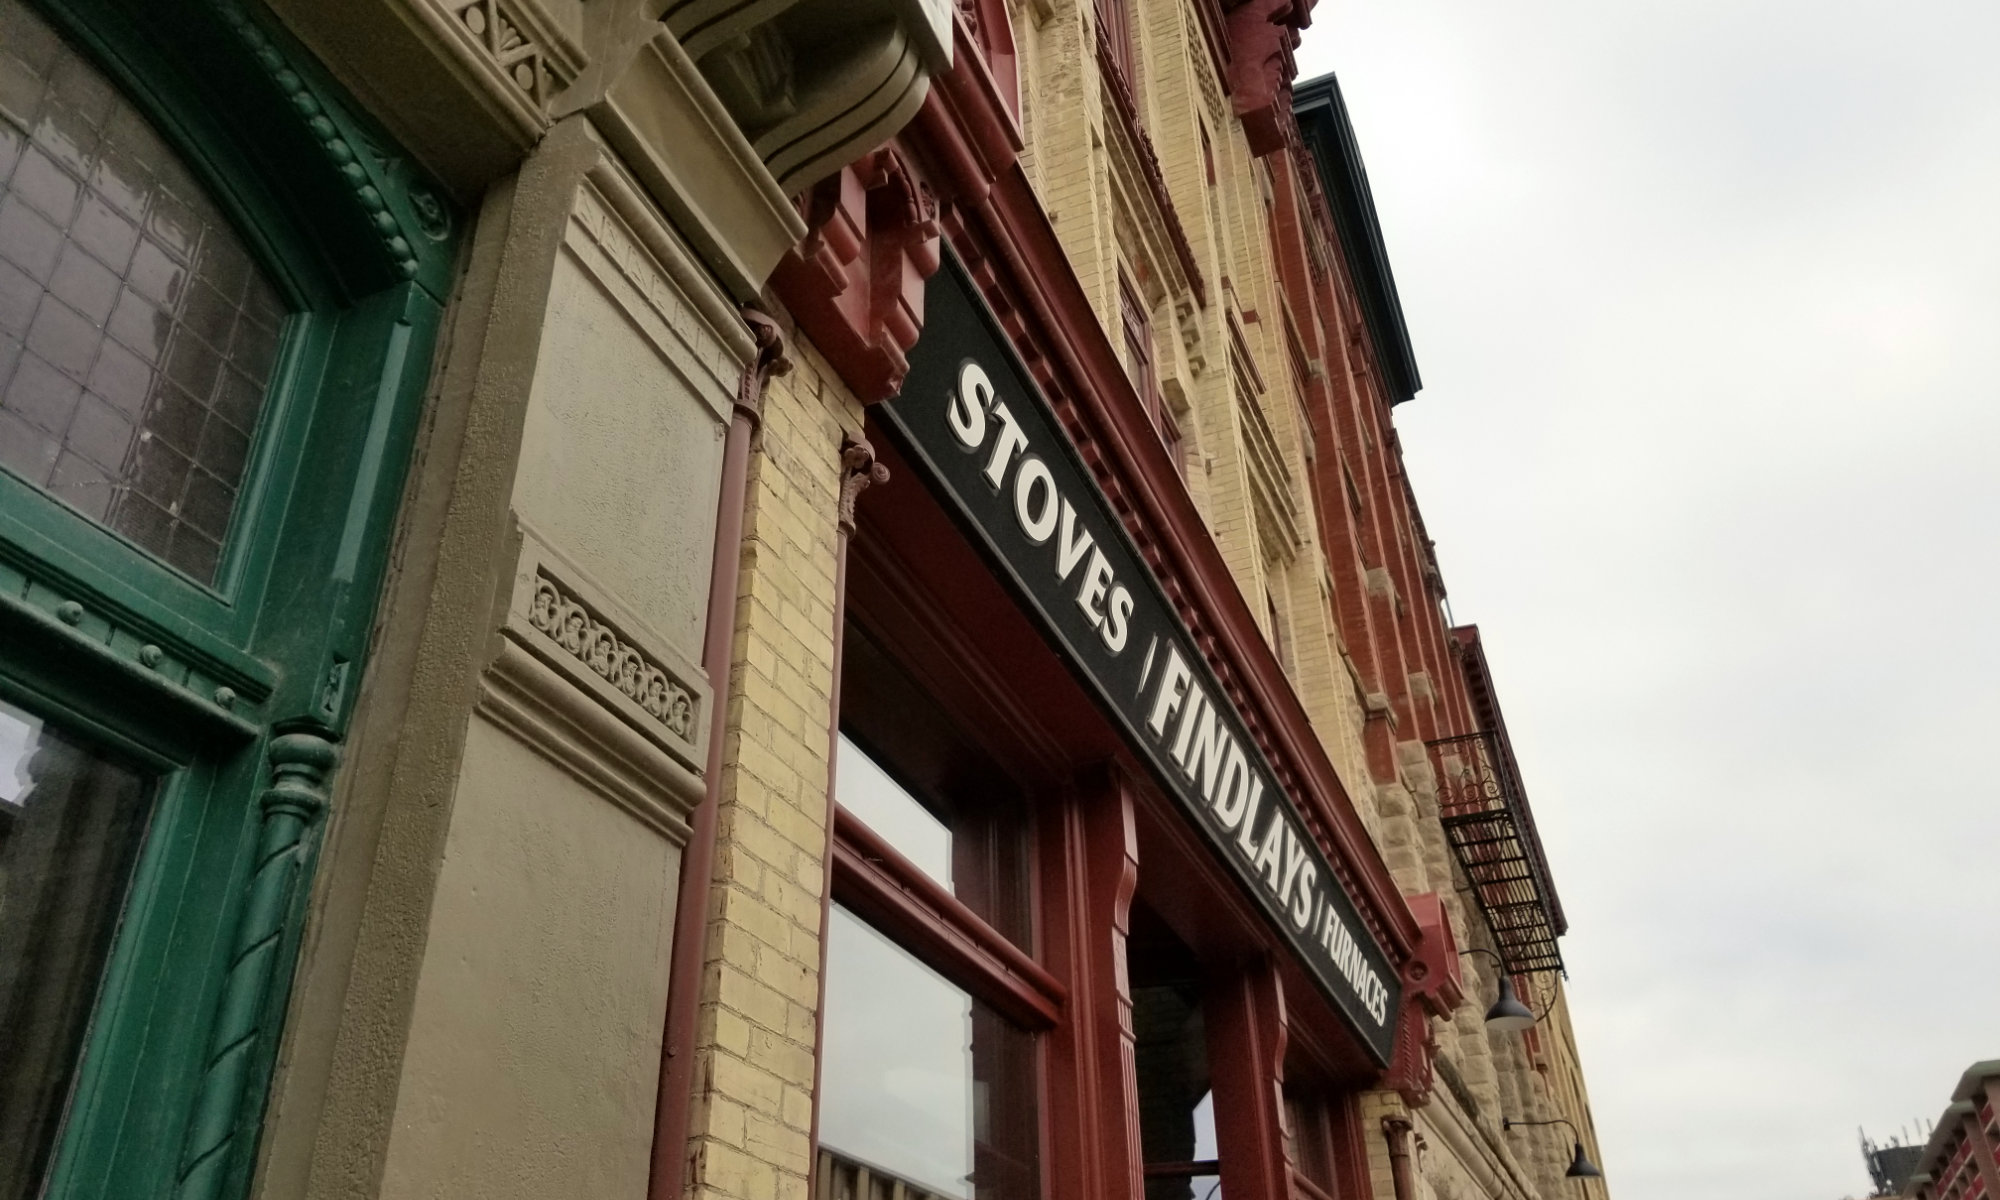
Commercial transom windows providing deeper access to natural light. Red River College, Winnipeg, MB. Source: TRACE
Embodied Energy
It is known that “even the most energy-efficient new building cannot offset its embodied energy for many years. The United Nations Energy Programme estimates that the embodied energy of a building is 20% [of the total building-life energy expenditure] if a building is operational for 100 years… the shorter the service life, the greater the ratio of embodied energy to operating energy is”. Existing buildings that reuse the energy expenditure of their original construction through retrofit and adaptation can lower the “environmental debt” that all new buildings acquire through the manufacturing and construction process.
Embodied Carbon
Carbon emitted through building construction, including the entire process of extraction, fabrication, transportation, and assembly is called embodied carbon. When an existing building is demolished and a new building is erected, the carbon footprint is much larger than that of a retrofitted or rehabilitated building, in which its life-cycle carbon is largely already spent.
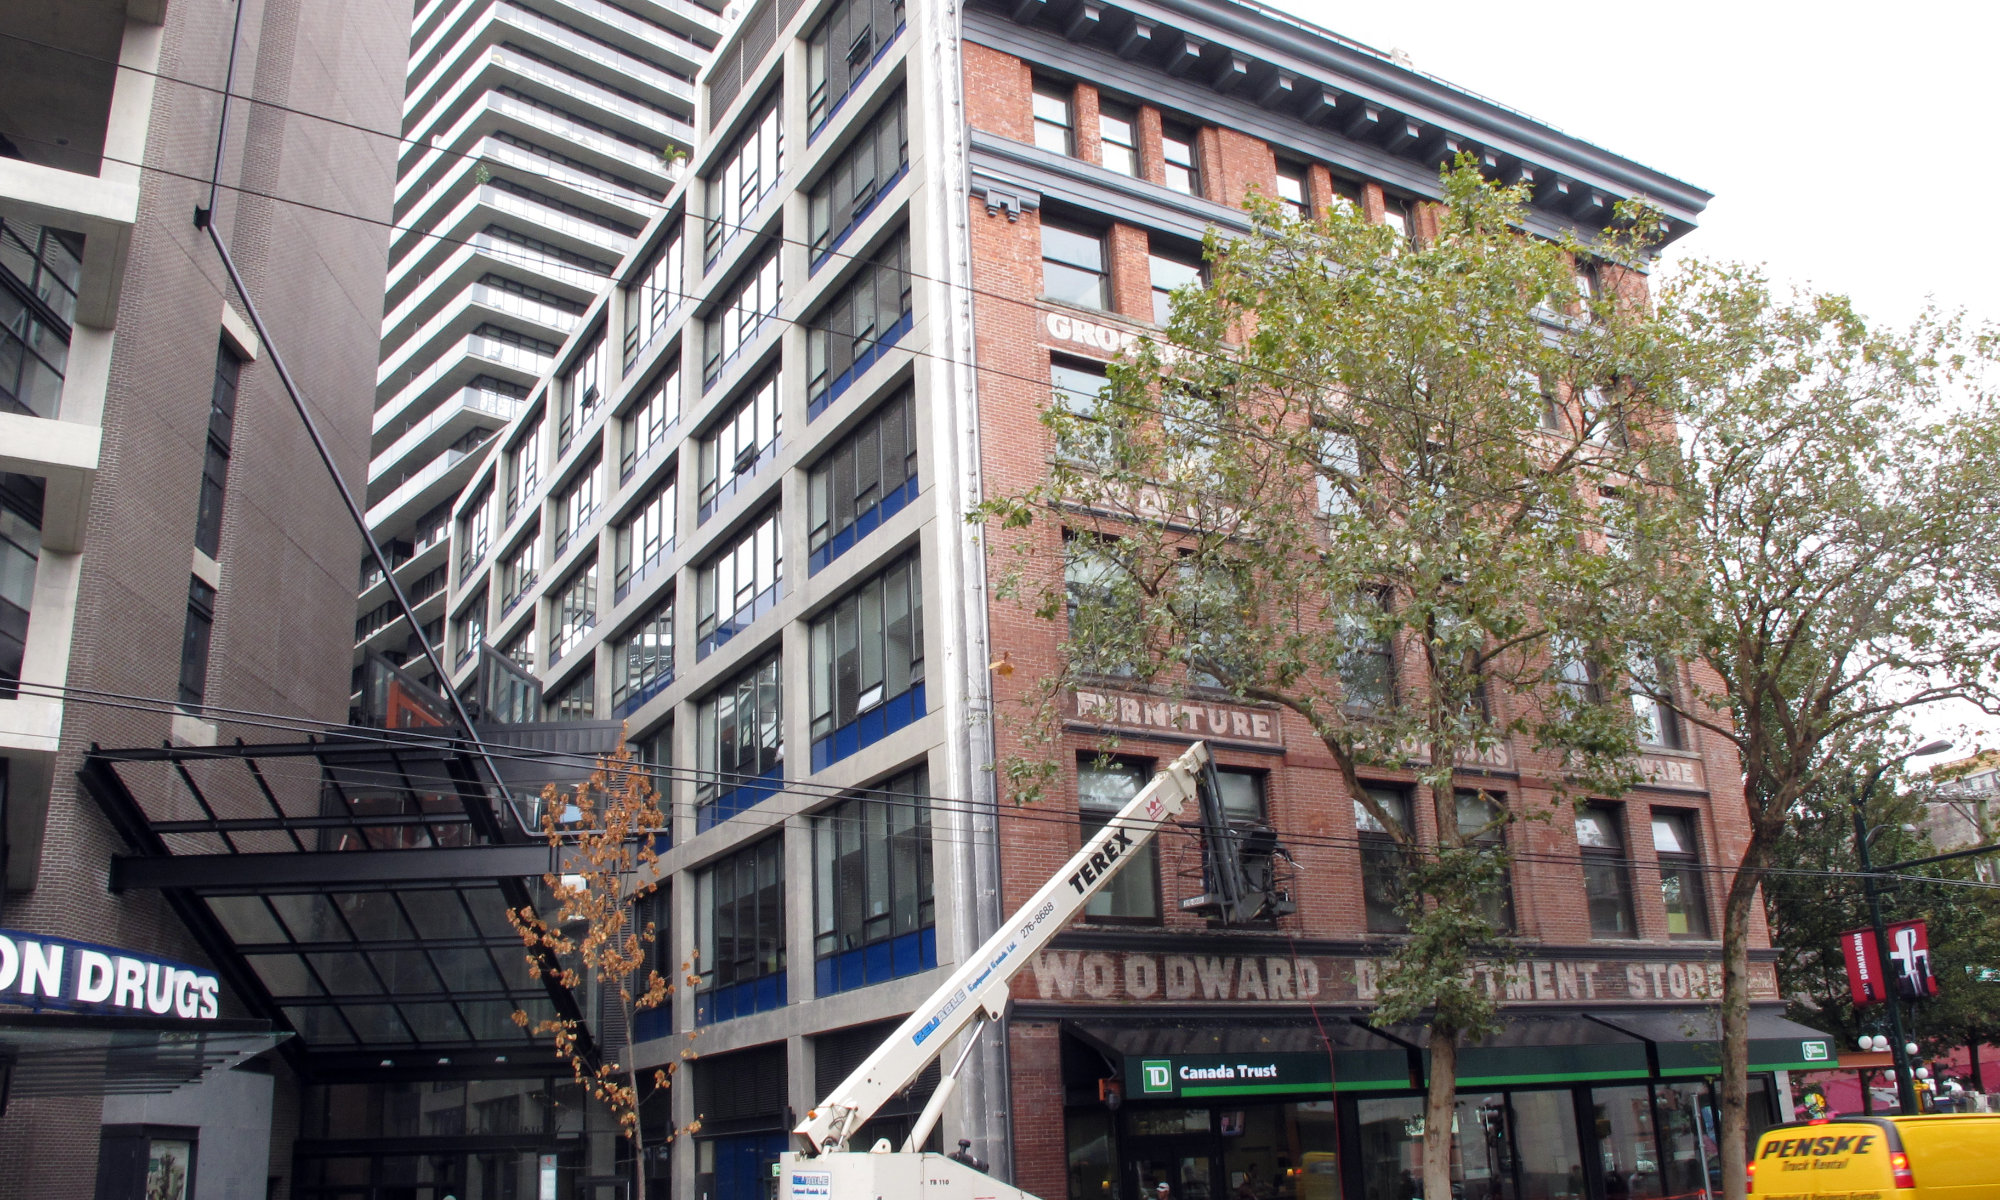
Original portion of Woodward's Department Store incorporated into a new development. Source: TRACE
Materials: Indegenous, Durable and Recyclable
Vernacular buildings often used locally available materials – wood in forested regions, stone near local quarries, etc. Locally available materials reduce the transport footprint and encourage the longer life of a building through easy material replacement.
Natural, durable and recyclable materials also bring benefit to retrofit or rehabilitation work:
Natural materials are non-toxic and provide variances for tolerances in replacements;
Durable materials contribute to a building’s long life and ease of retrofit or rehabilitation;
Recyclable materials, when being switched during retrofit or rehabilitation, reduce the footprint of that action;
Because lime-plaster is a carbon sequester, it uses much less energy than its modern equivalents.
Long Life and Loose Fit
Allows for changing uses over time through design of layouts, structural spans, access to natural light, etc. This is why existing buildings built for a specific purpose can often be adapted and retrofitted for a variety of new uses.
Assemblies: Breathable, Repairable, Compatible
Traditional building assemblies often offer many sustainable features and characteristics such as those listed below:
Traditional buildings respire, ensuring passive air changes (“breathability”). Retrofits and rehabilitations must respect and allow for this through envelope design and ventilation approach;
Older buildings were constructed from repairable materials and assembled in ways that can often be repaired by local craftsmen or professionals or even occupants;
Shingle-hanging provides the ultimate rainscreen with three levels of redundancy built-in.